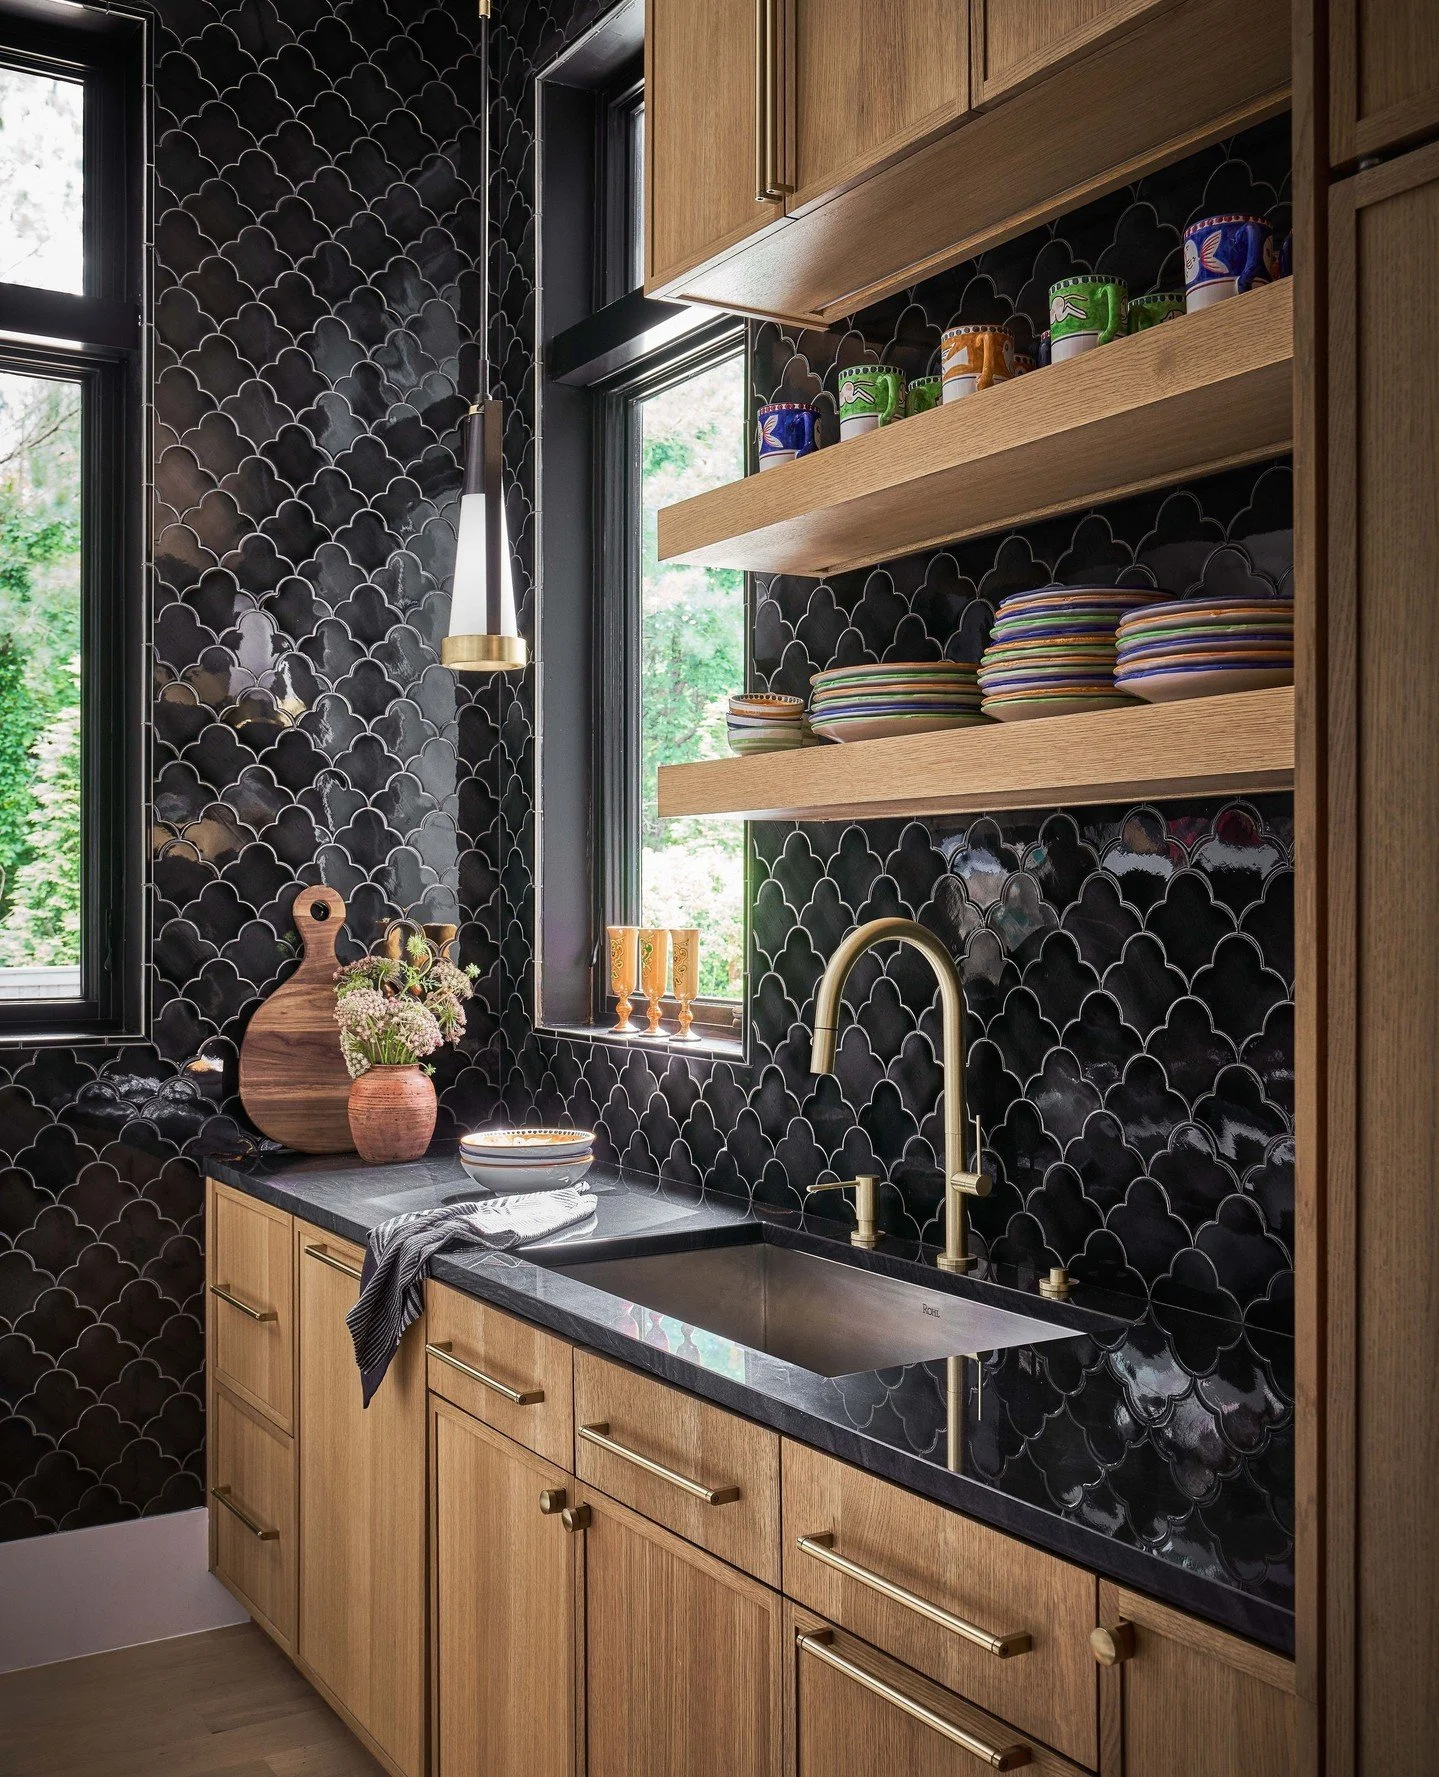
The Social Kitchen and Scullery | Durham Custom Home Design
The kitchen is the heart of the home for most of us, and this Durham custom home design combines a warm, inviting and open kitchen with a seating area and a scullery to create a space that’s ready for entertaining, connecting, and spending time with family.
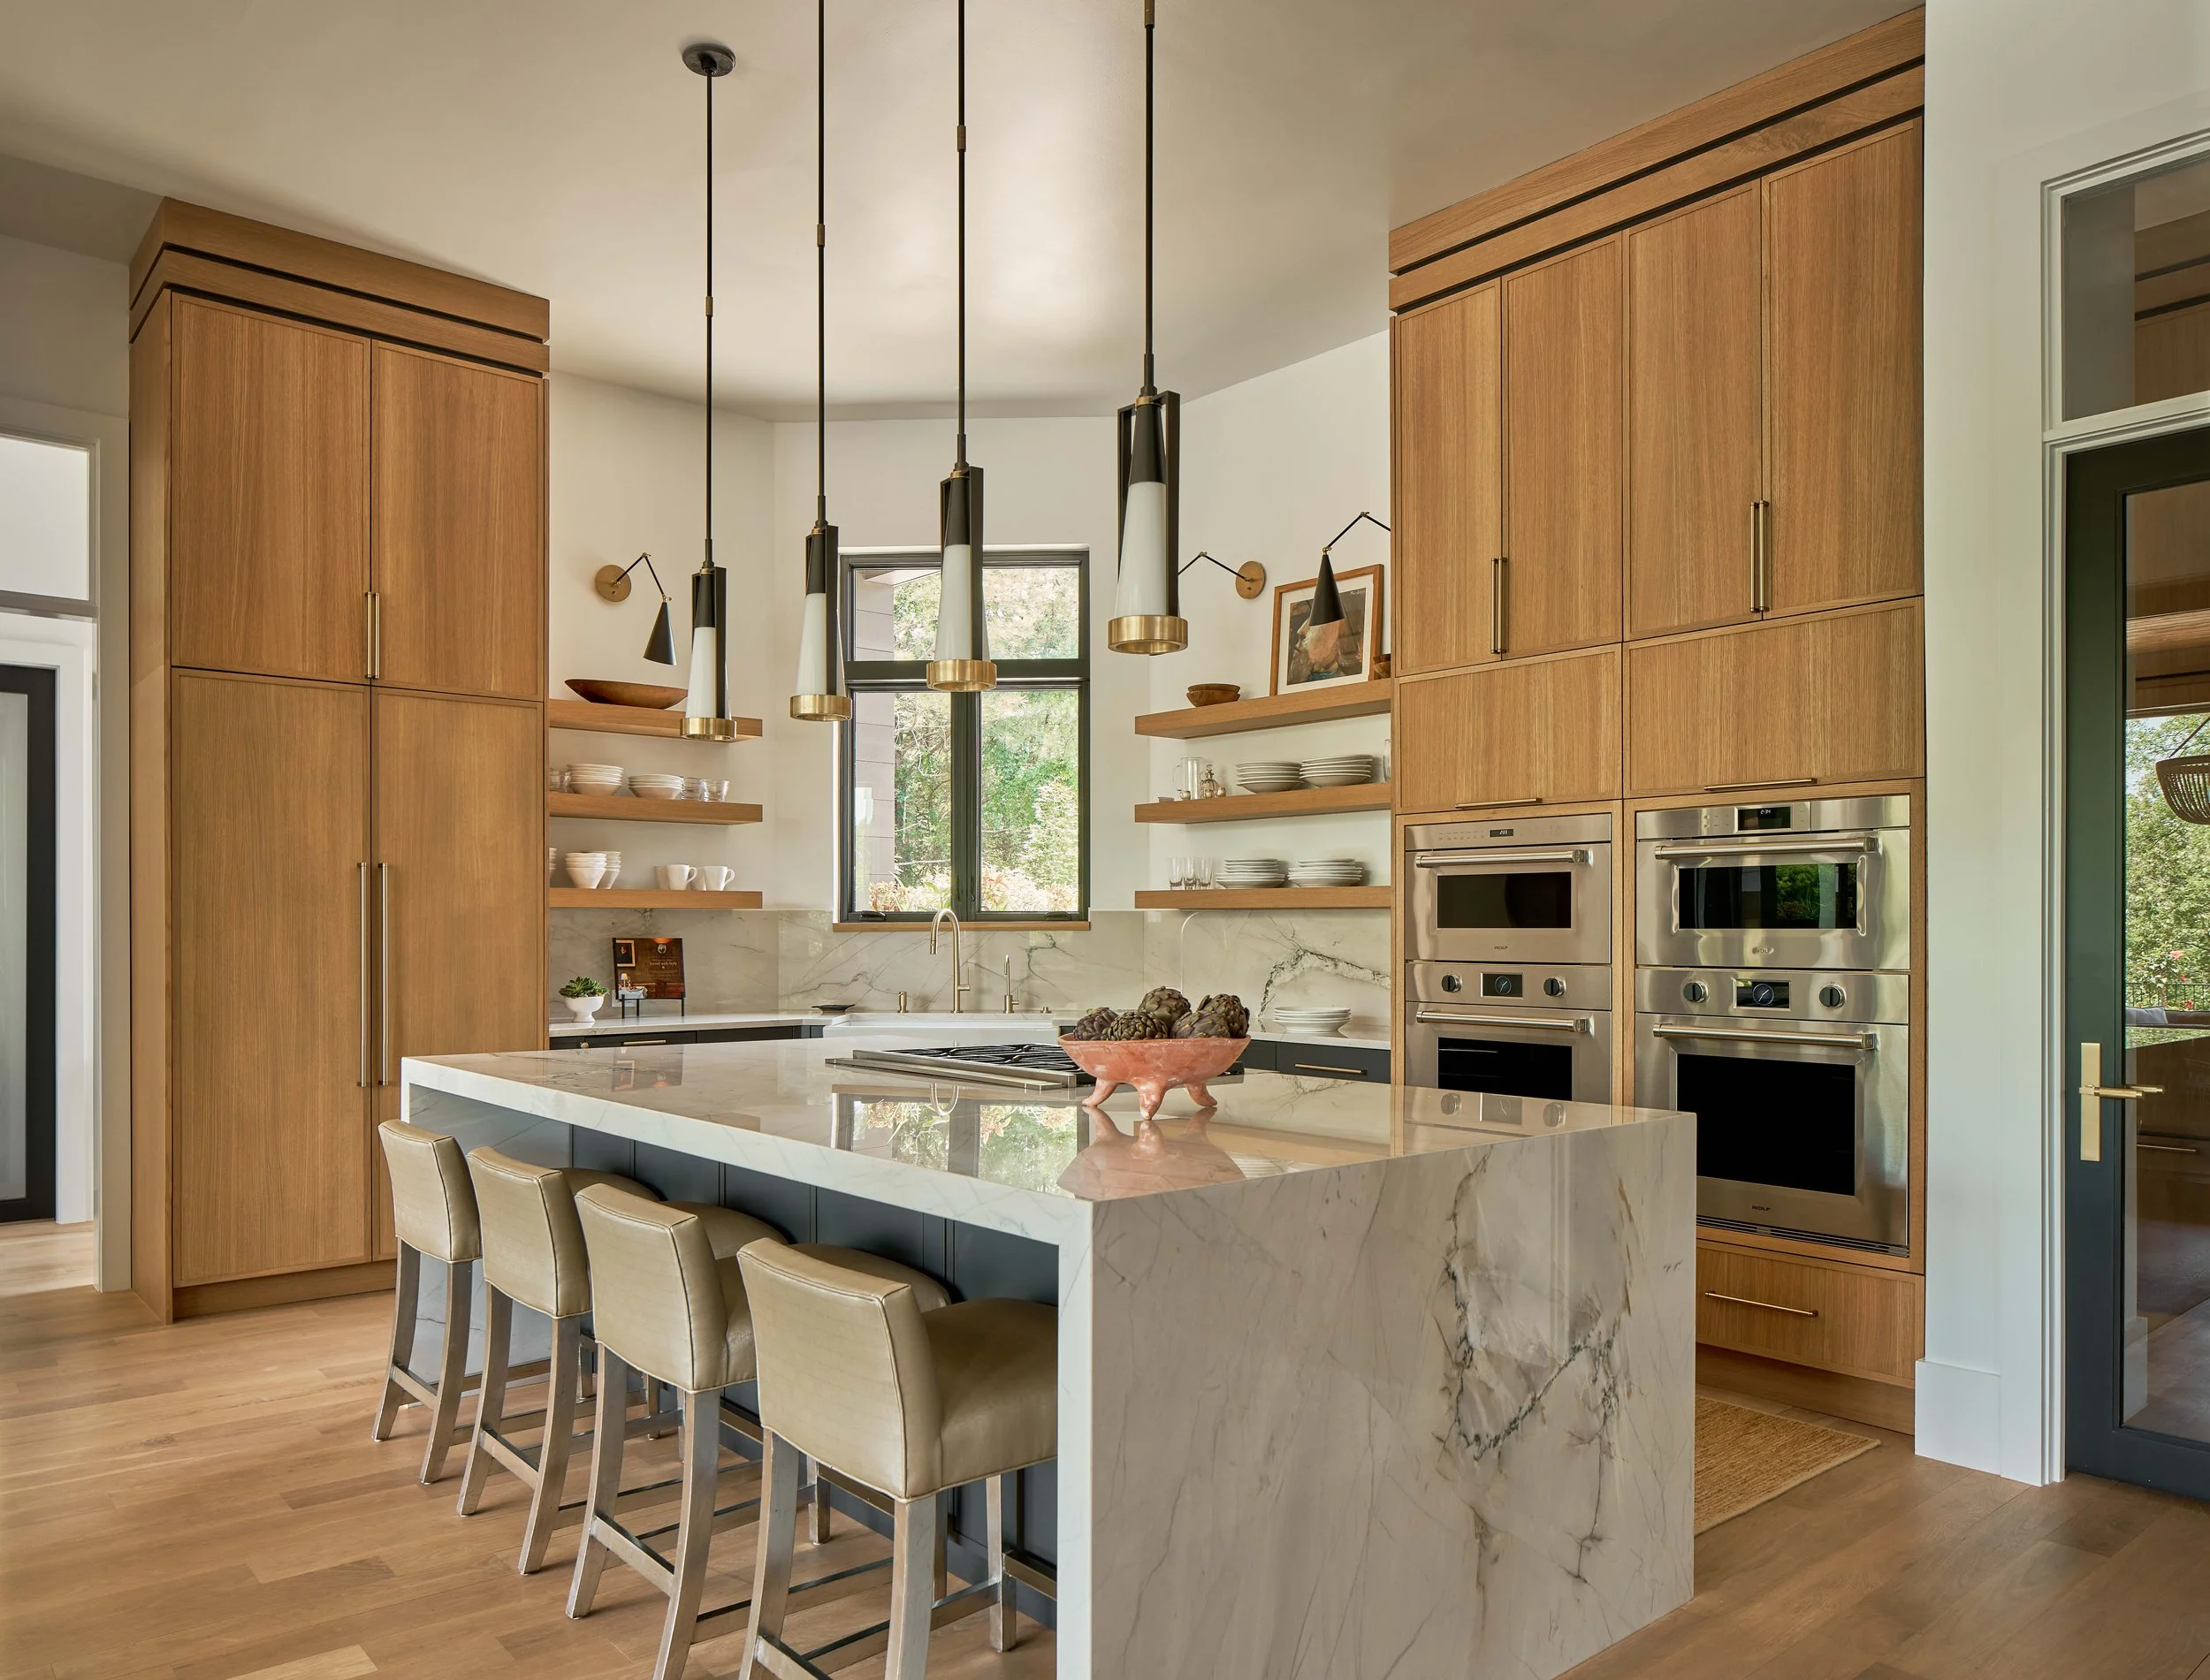
Warm custom cabinetry defines this open kitchen, with paneled appliances and waterfall quartzite kitchen island. Open shelving balances the ceiling-height cabinetry for more light and visual interest. The scullery kitchen is just behind, accessed from the glass door to the right.
A Warm and Inviting Kitchen
This warm, light-filled kitchen design was all about open concept, quality materials, and a truly spacious, functional layout. Custom millwork and cabinetry in a warm wood tone paired against crisp white walls give visual interest, while still letting the quartzite waterfall island shine as the focal point.
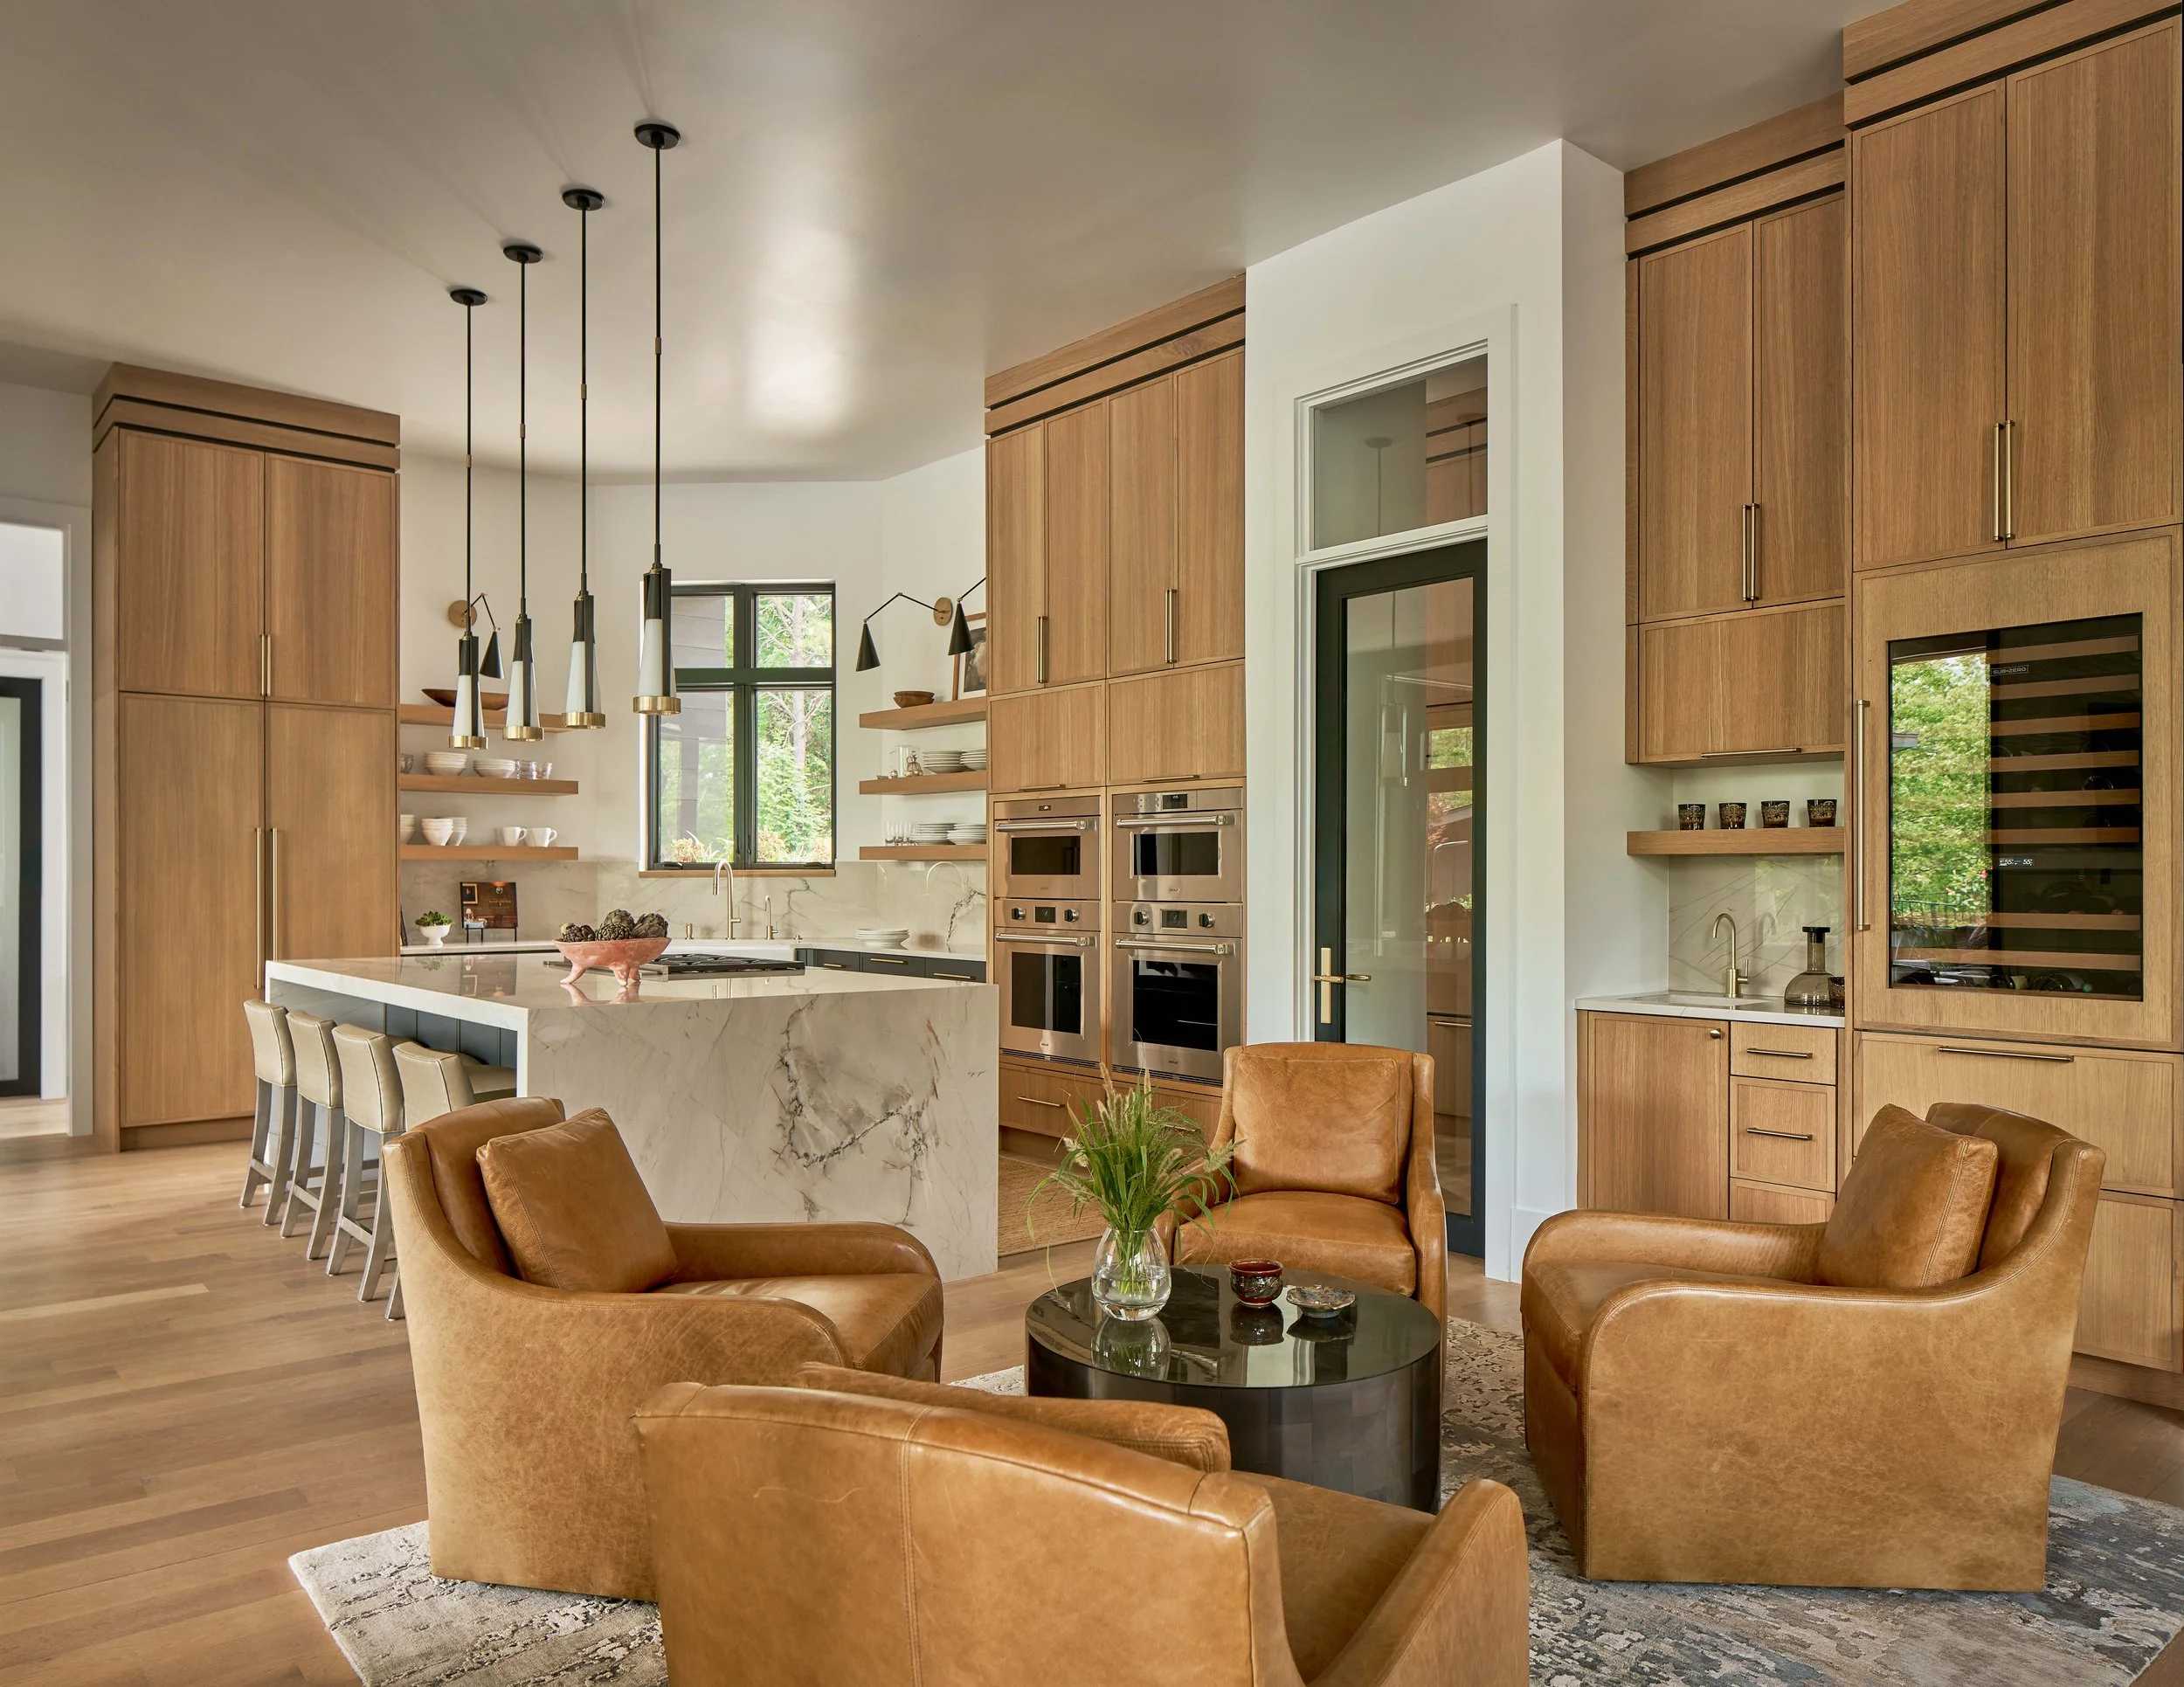
A true open concept first floor design, this custom home includes a seating area and (not-so-mini) bar just adjacent to the kitchen. Leather swivels and a plush rug give the space a cozy feel, while the close proximity and openness to the kitchen create a natural flow for entertaining and conversation.
Keeping Room for Conversation
The soul and intention of this home design was connection. Specifically, bringing together multiple generations of family and having spaces to spend time together all in one comfortable, welcoming home. The first floor was designed as an open flow throughout- living, dining, and kitchen. This relaxed, lounge-like keeping room and built-in bar is the perfect transition from the dining room to the kitchen.
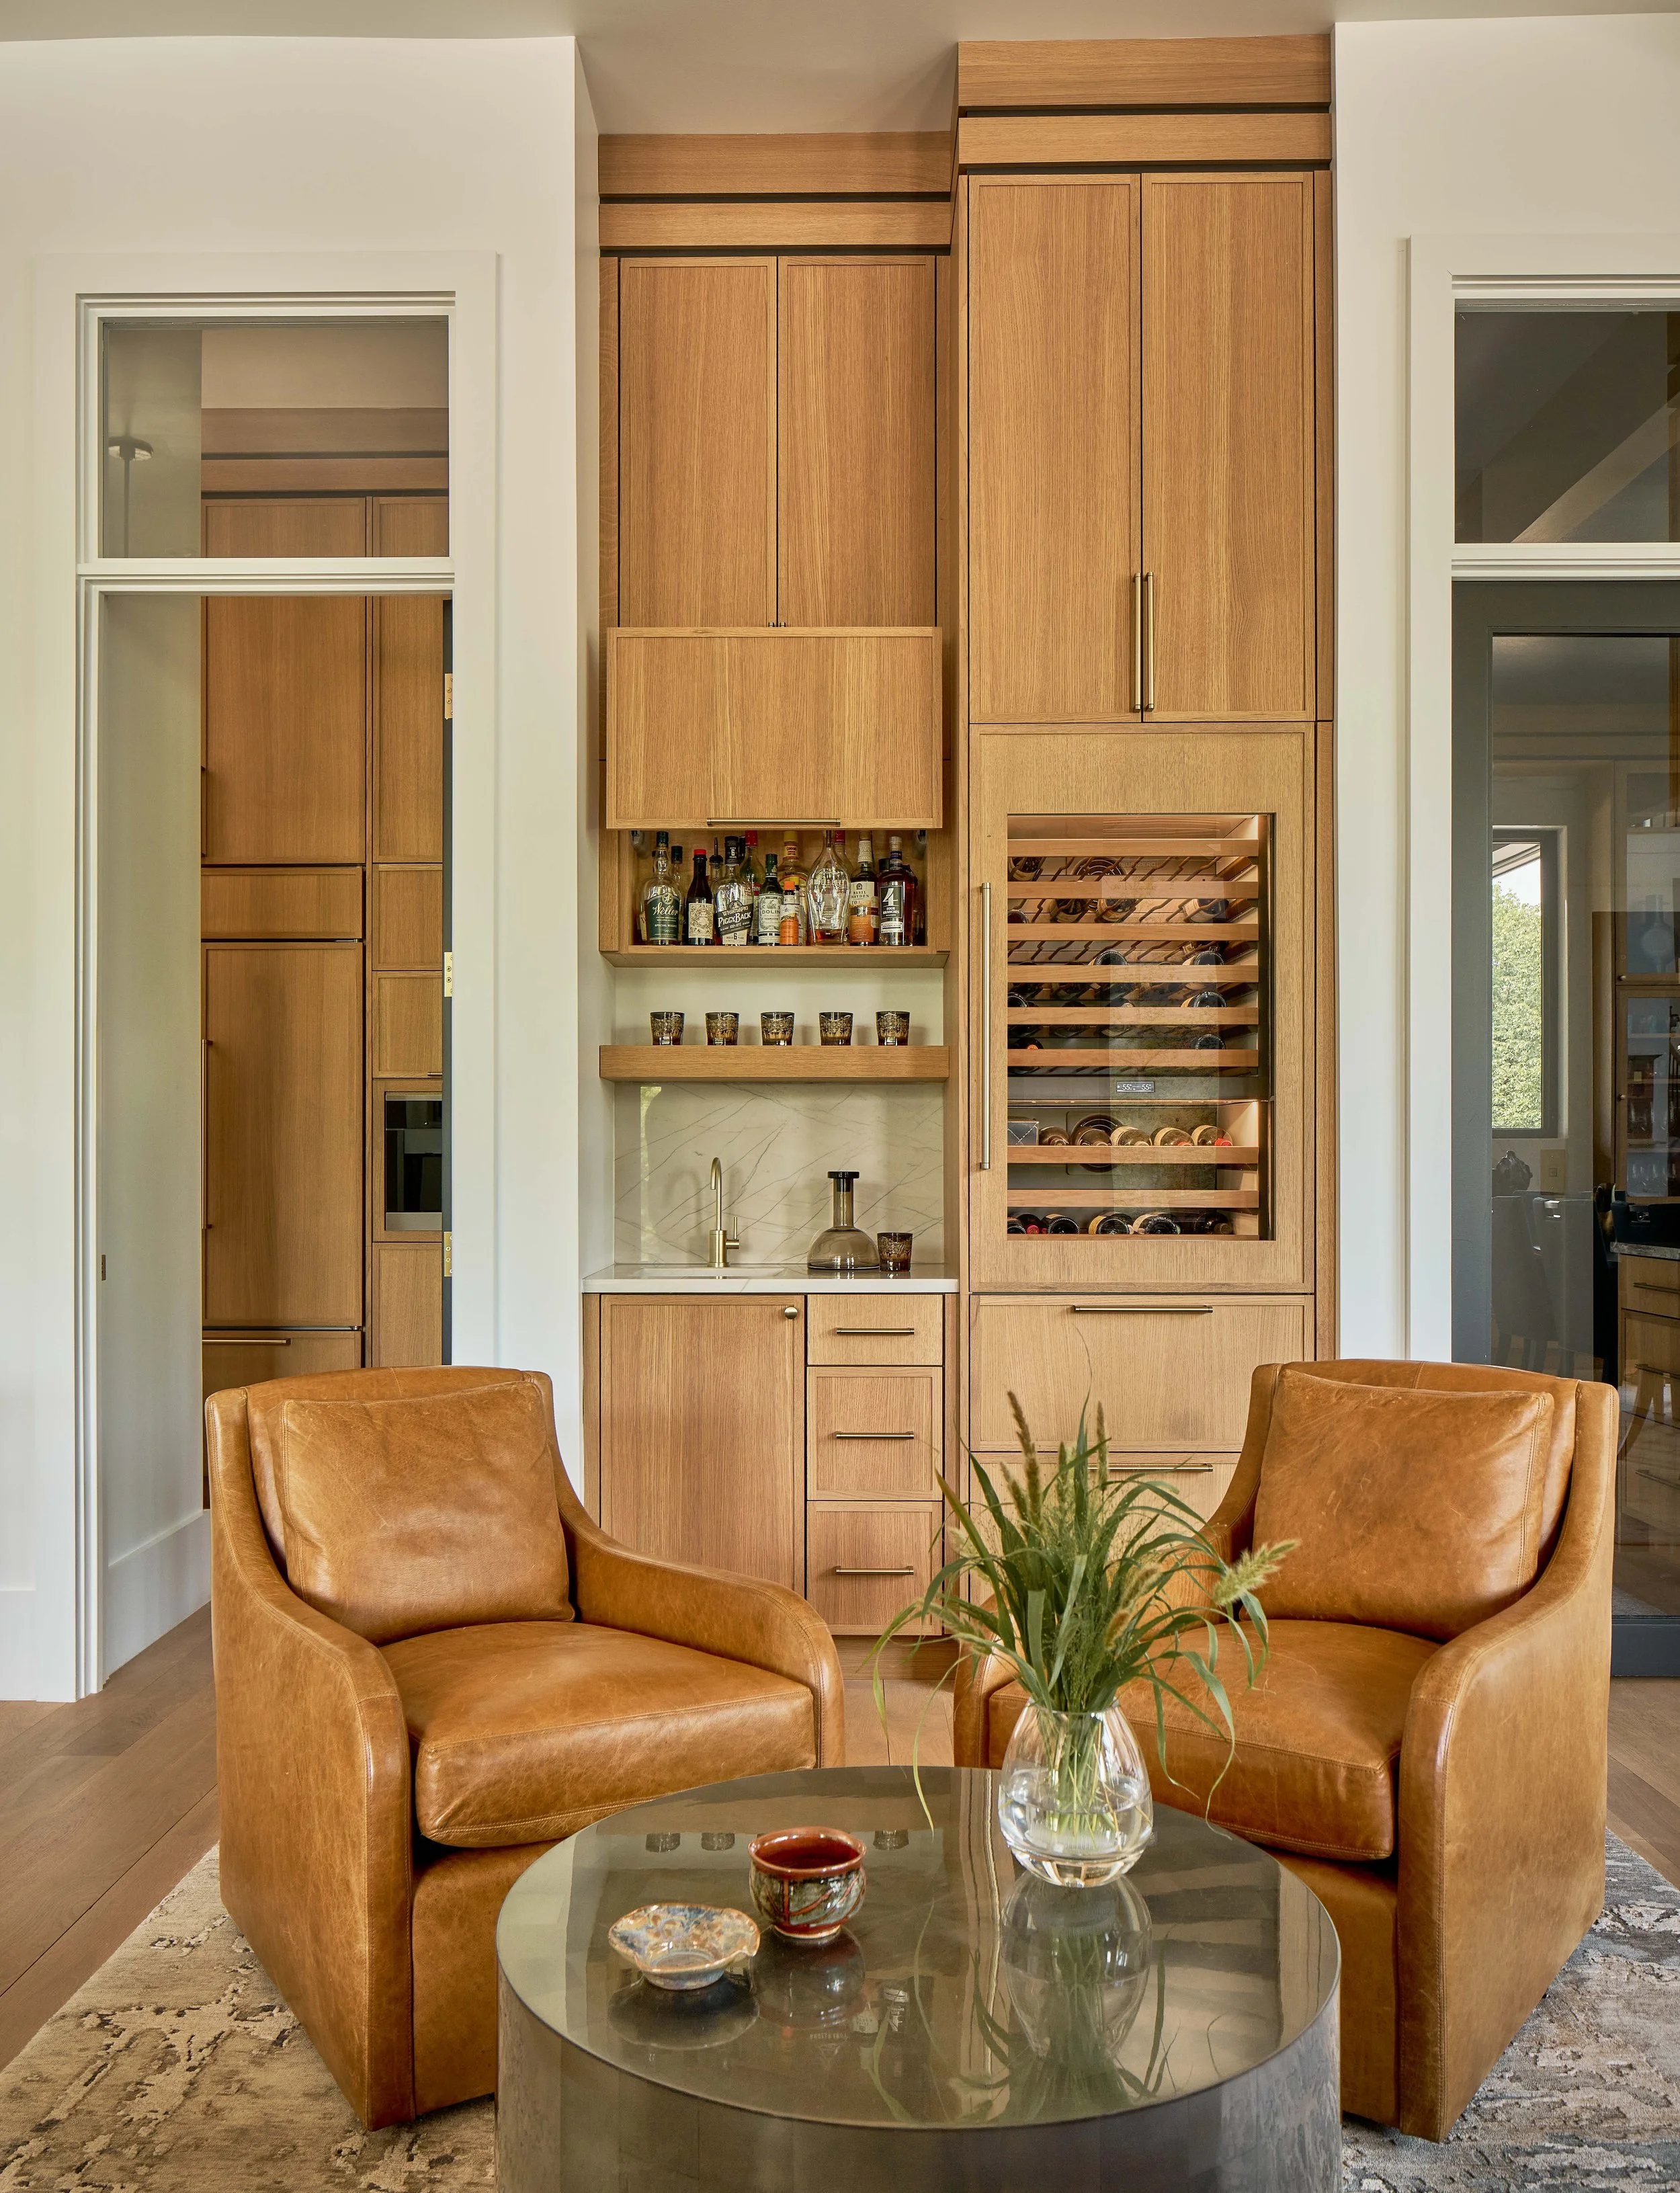
Custom cabinetry in this built-in bar houses refrigerated drawers, wine fridge, and ample room for a fully-stocked entertaining and lounging space with line of sight to the kitchen, dining, and living areas.
An Elegant Scullery Kitchen & Hidden Pantry
A scullery kitchen is often thought of as a room not meant to be seen- but we beg to differ. An incredibly functional space, the scullery kitchen and hidden pantry were places the homeowner spent lots of time, and one that deserved to be just as beautiful and joyful and the rest of the home. This custom floor-to-ceiling tile steals the show, making the space feel larger and reflecting light throughout.
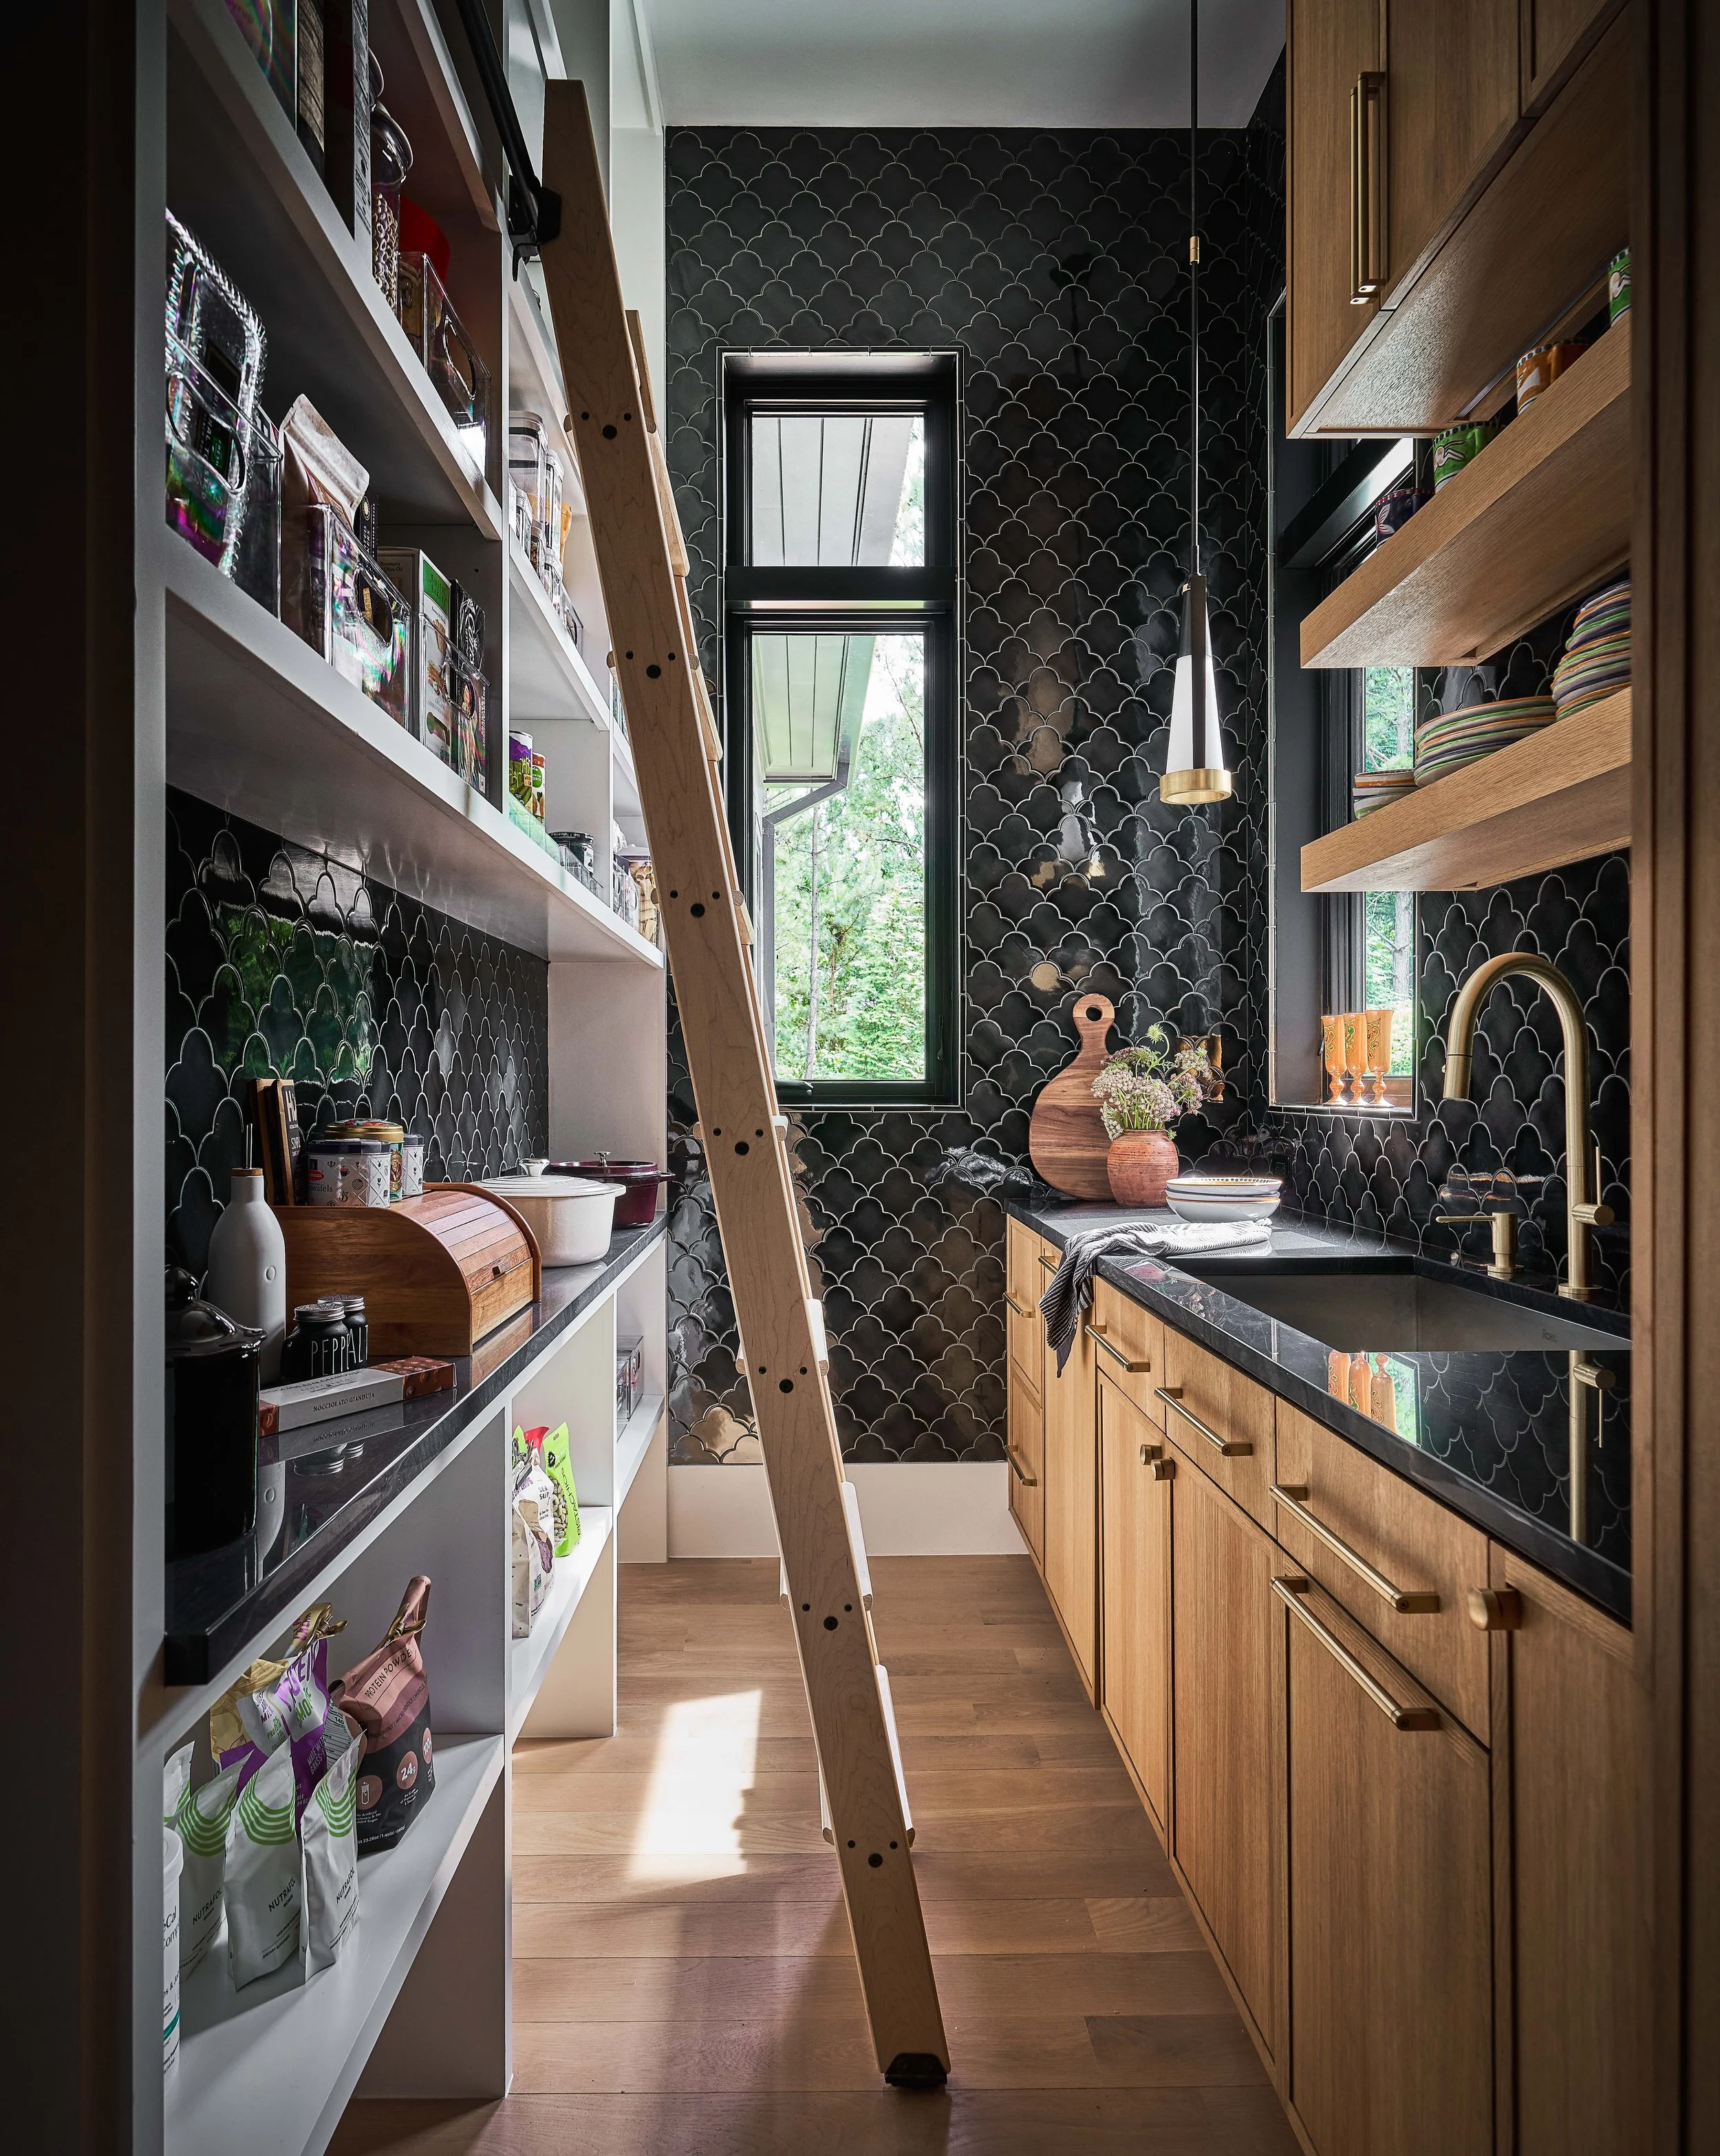
The scullery kitchen and hidden pantry are tucked just behind the main areas. Intuitively designed open shelving combined with tons of extra drawer and cabinet space make this room a chef’s dream. It also houses a full-sized fridge, microwave, built-in coffee maker, small appliance storage, and more.
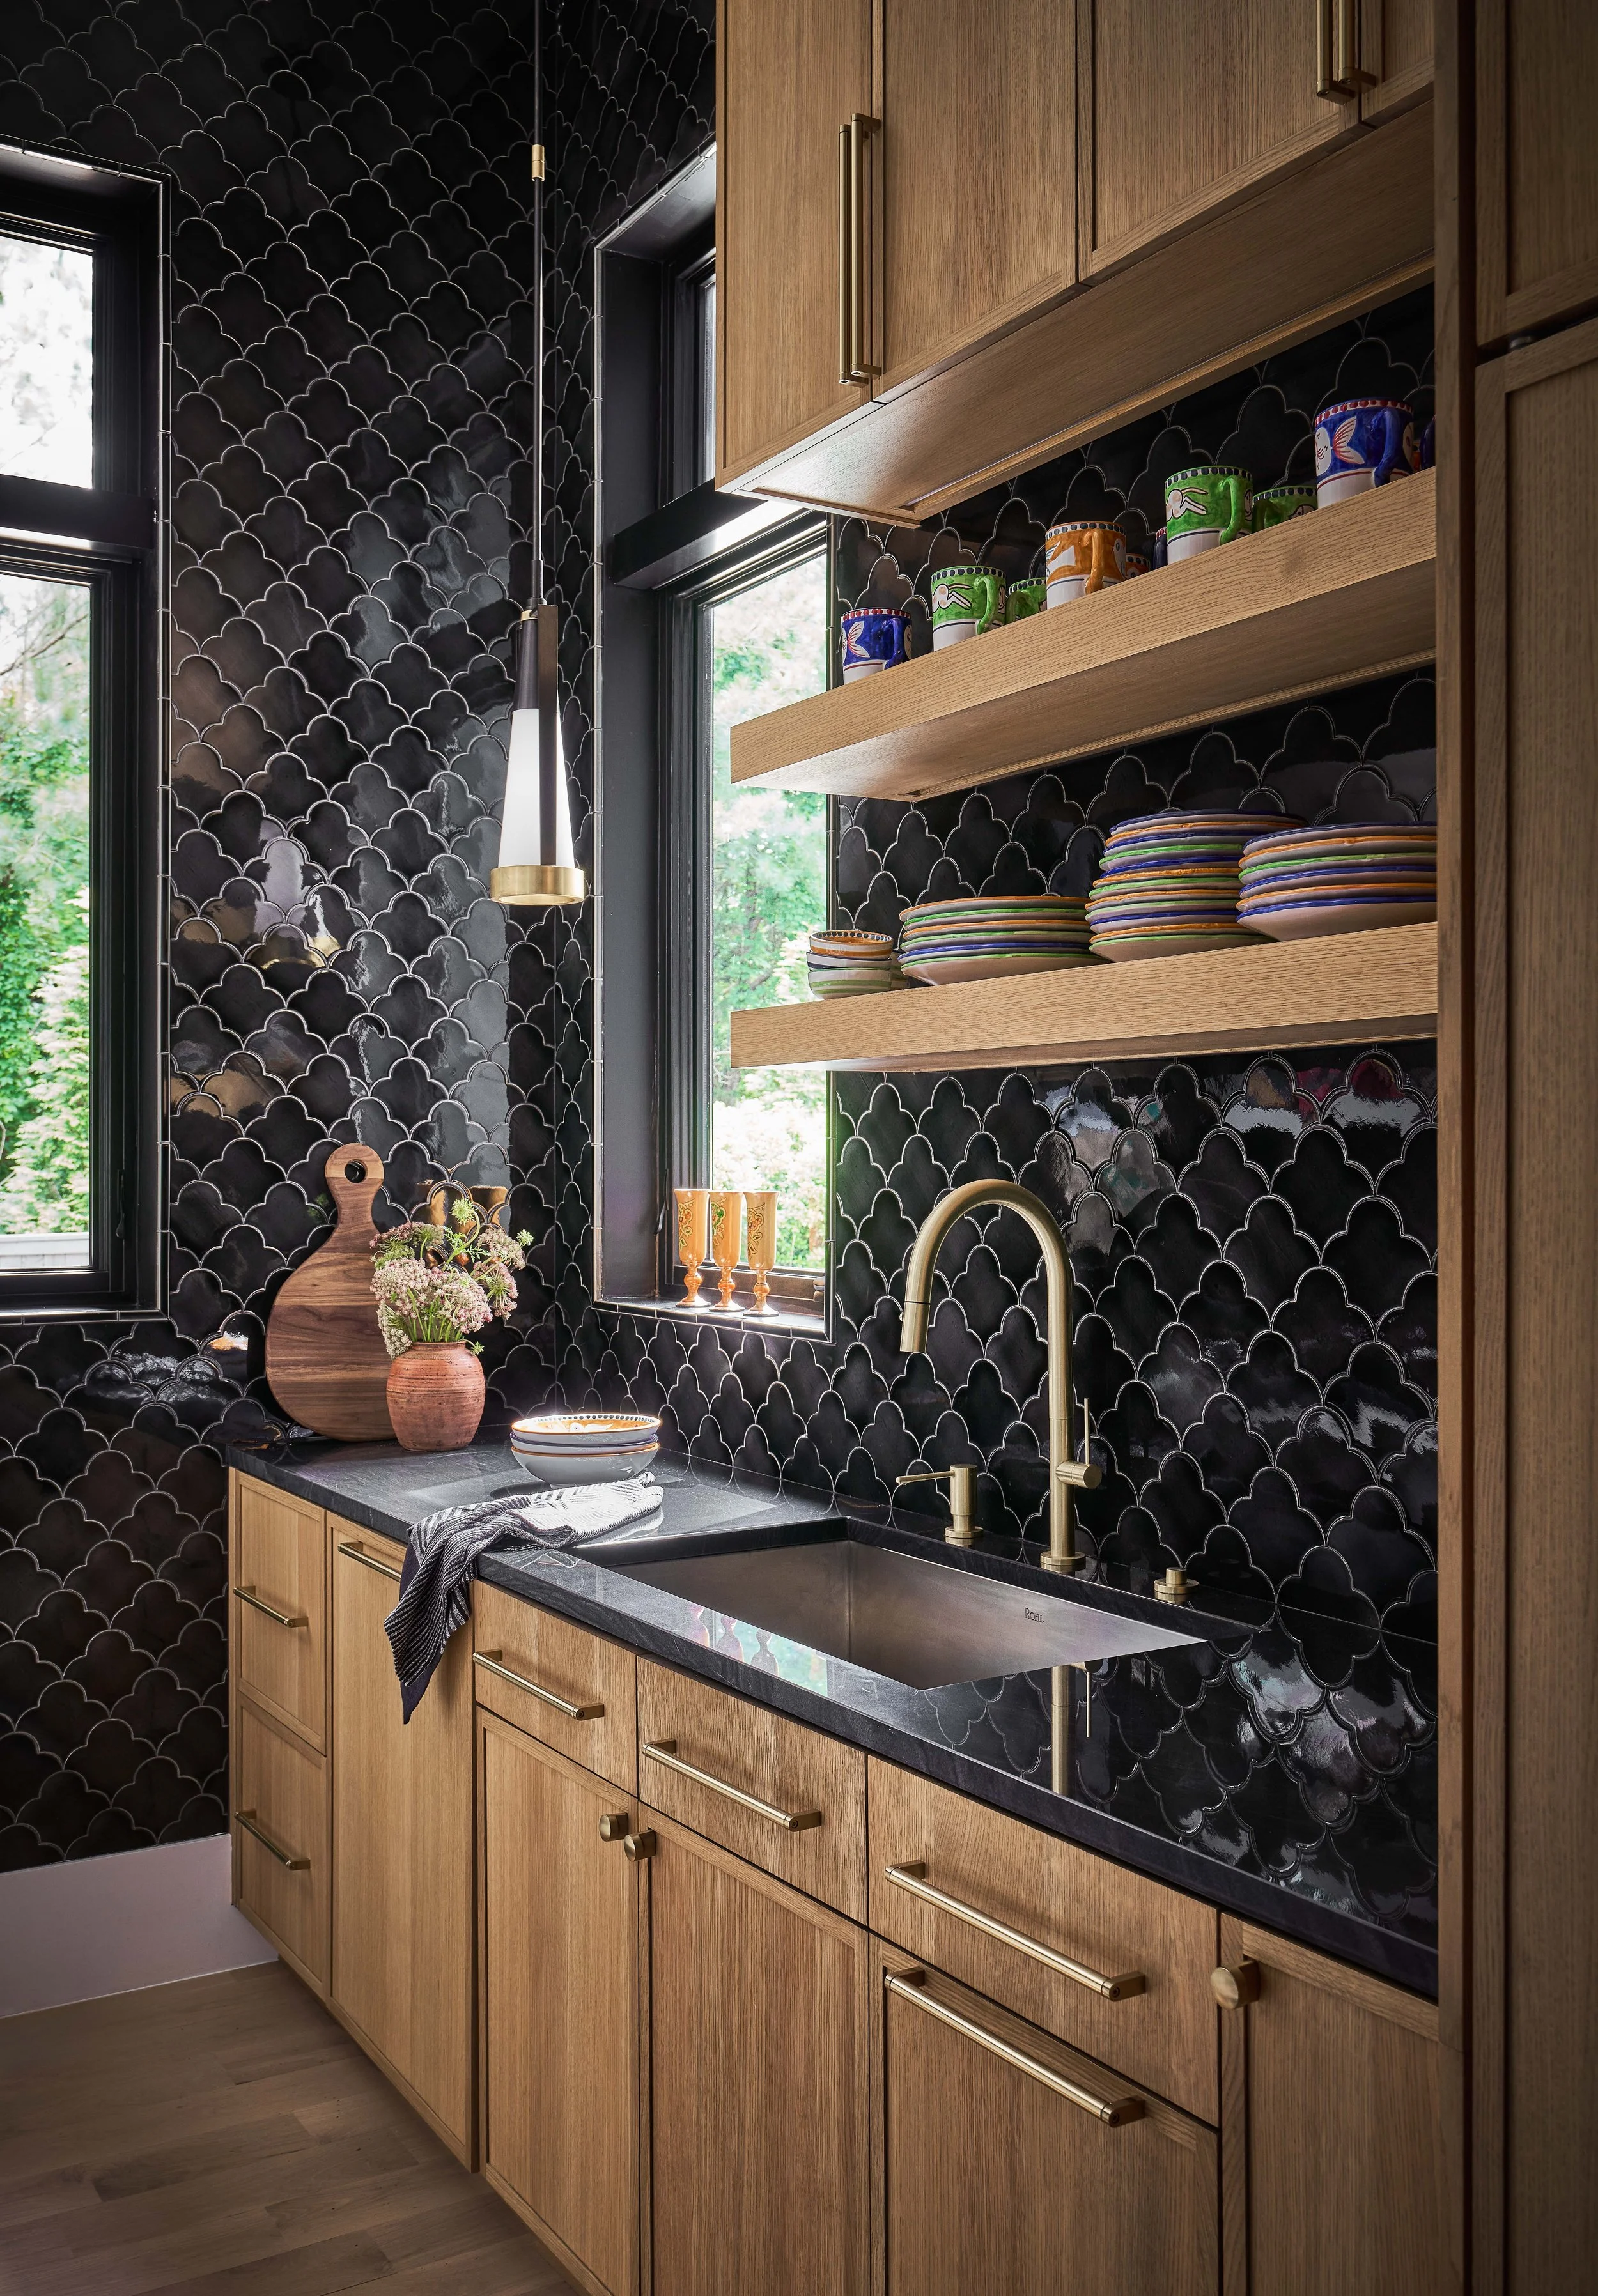
Custom floor-to-ceiling tile gives this scullery kitchen dimension and depth, as well as maximal protection and “cleanability” for the heavy-duty dishes and food prep. But, what we love most is the reflectivity the tile brings to the space, creating light from every angle. With the same warm custom cabinetry and svelte gold hardware, it feels like a seamless extension of the kitchen.
There is so much to show you in this thoughtfully curated, deeply personalized custom home design. See the full home on our portfolio at the link below:
Who We Are
Cat French Design is a full-service interior design firm serving the NC Triangle, including Chapel Hill, Durham, Hillsborough, Raleigh, Northern Orange County and throughout North Carolina from the mountains to the coast. From Historic Home Renovation to new construction and everything in between, we offer the experience and expertise to do the heavy lifting and make the process seamless. Our team specializes in creating beautiful, comfortable homes full of personality and soul, made specifically for the way you live.

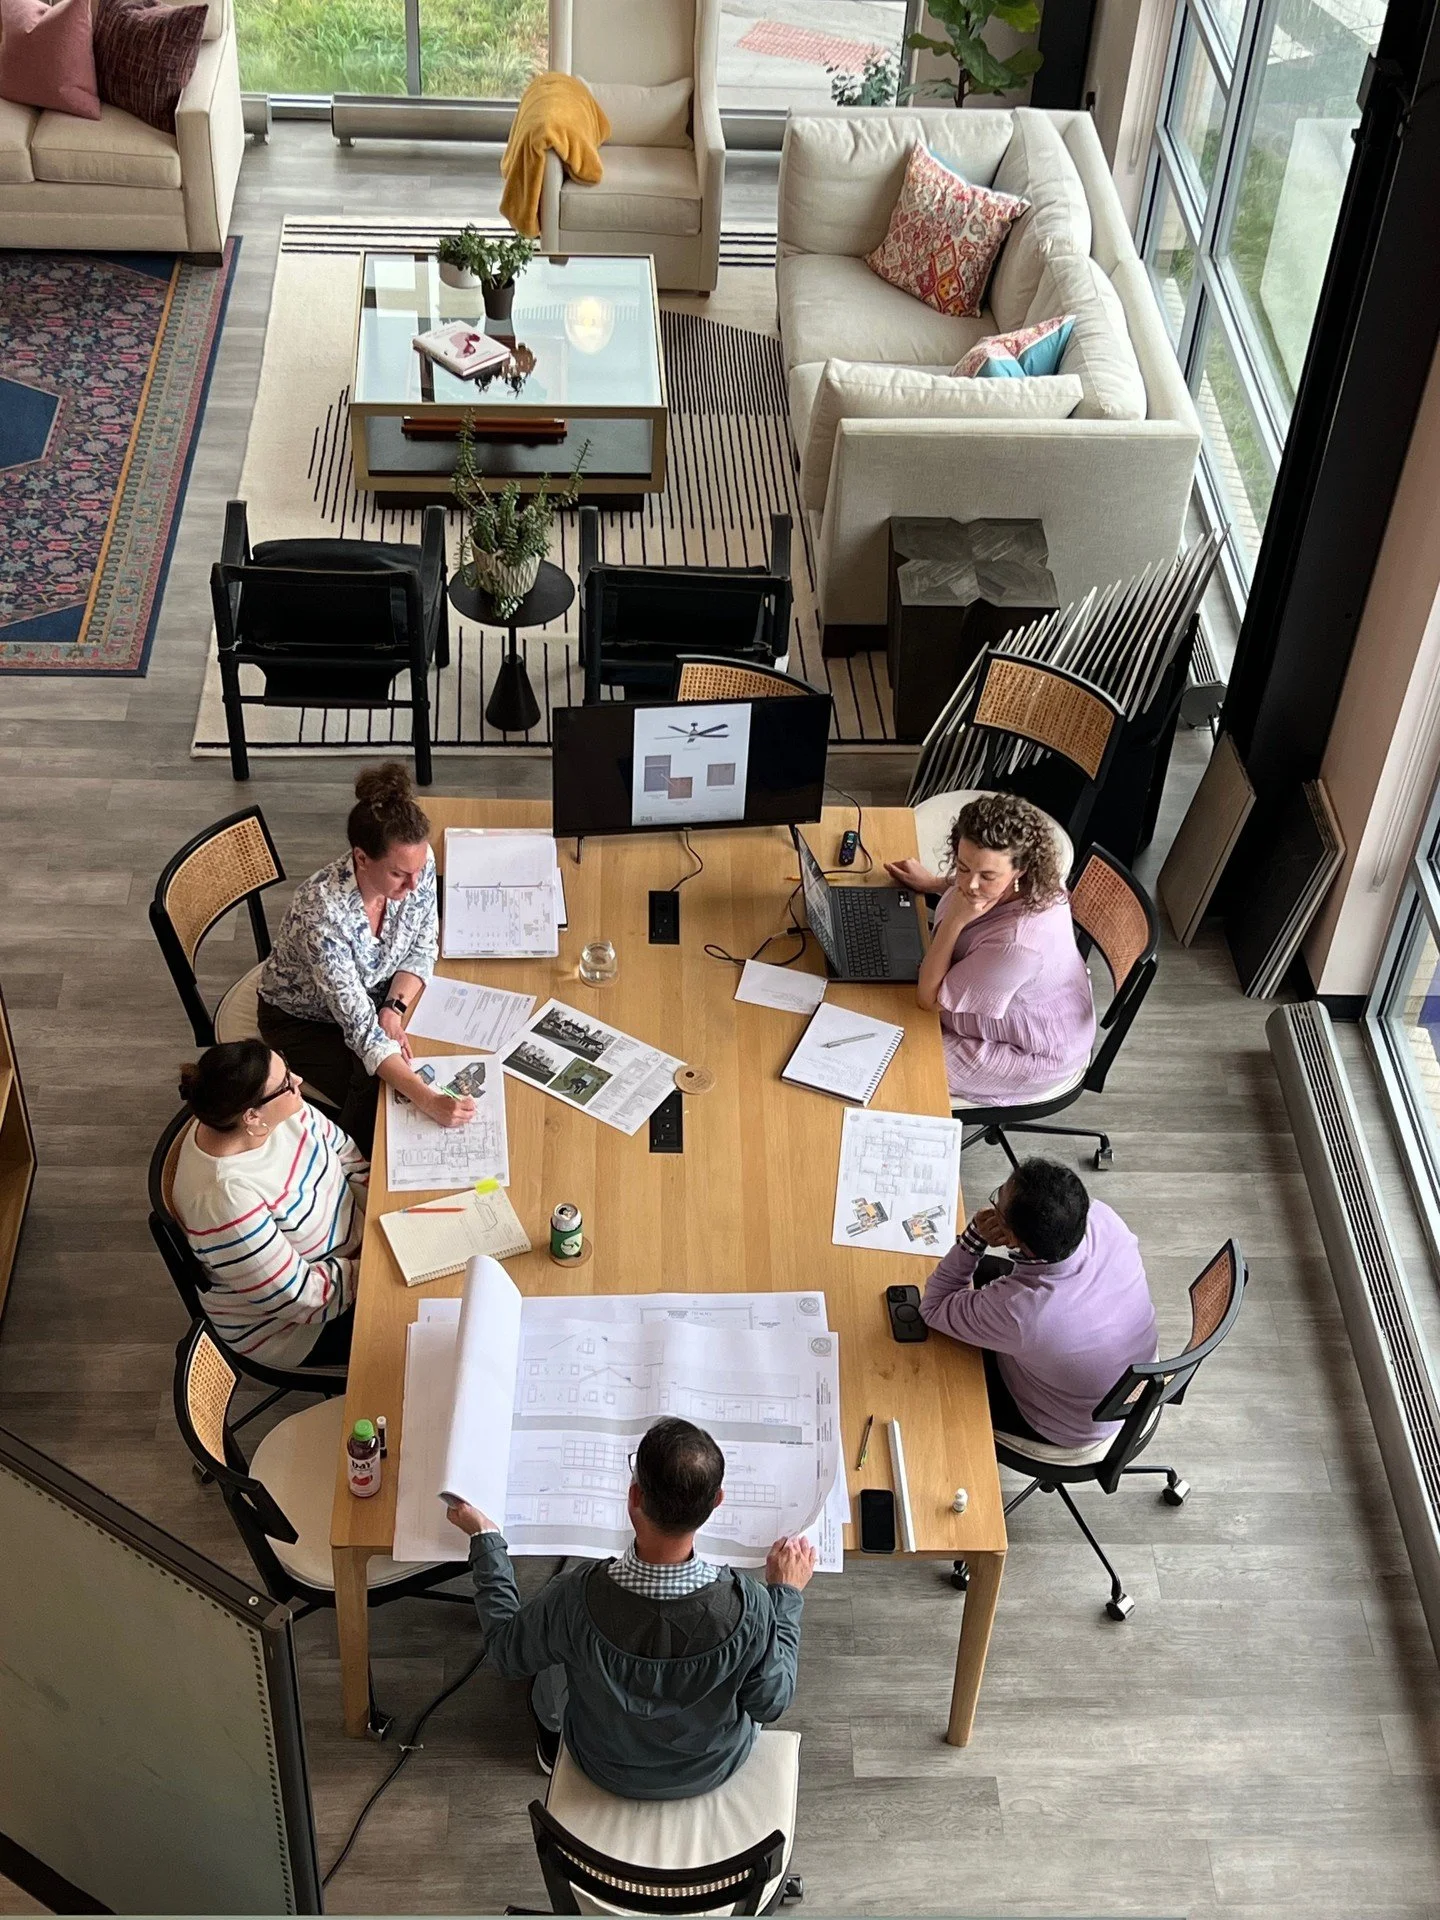
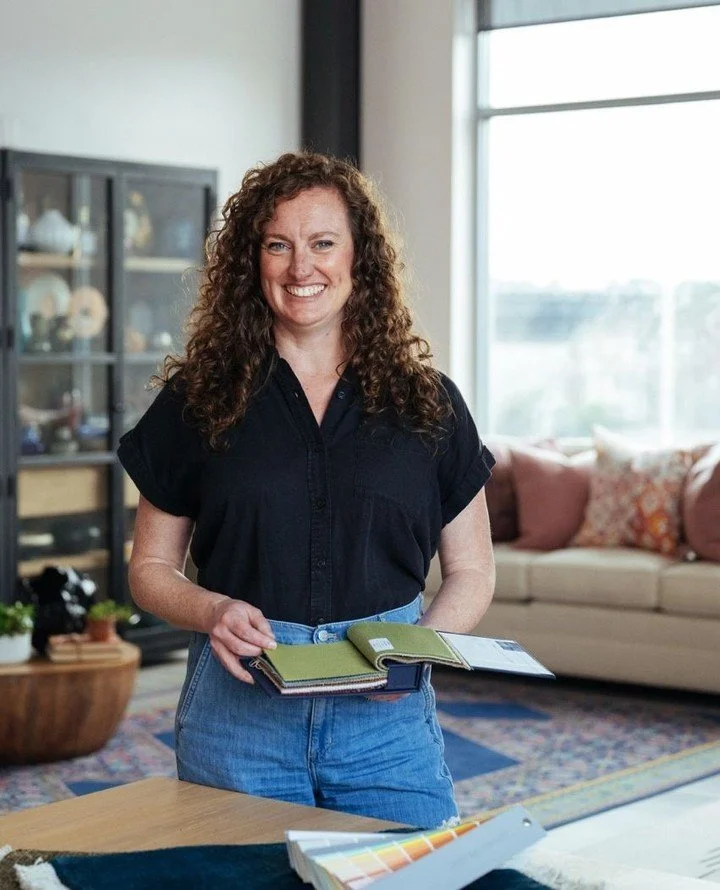
Our team at our Interior Design Studio in Chapel Hill, NC. From left to right, Cat (CEO and principle designer), Krista (Operations), Ryan (install manager) and Julian (design tech).
Connect With Us
Have questions about your own home design?
We’d love to help. Tap the button below to send us a message.