The Dual-Bath Primary Suite
One bedroom, two glorious bathrooms, and a personal built-in coffee bar that connects all three? YES. This elegant and spacious primary suite was a dream come to life for these clients, and we’re taking you on the full tour today. Designed to be a dual-bath primary suite from the start, there was so much thought and intention put into not only the layout, but the function and detail of these rooms. We loved creating a private, secluded retreat for our clients and filling it with livable luxury and comfort: especially, hot coffee just steps away from your bedroom door.
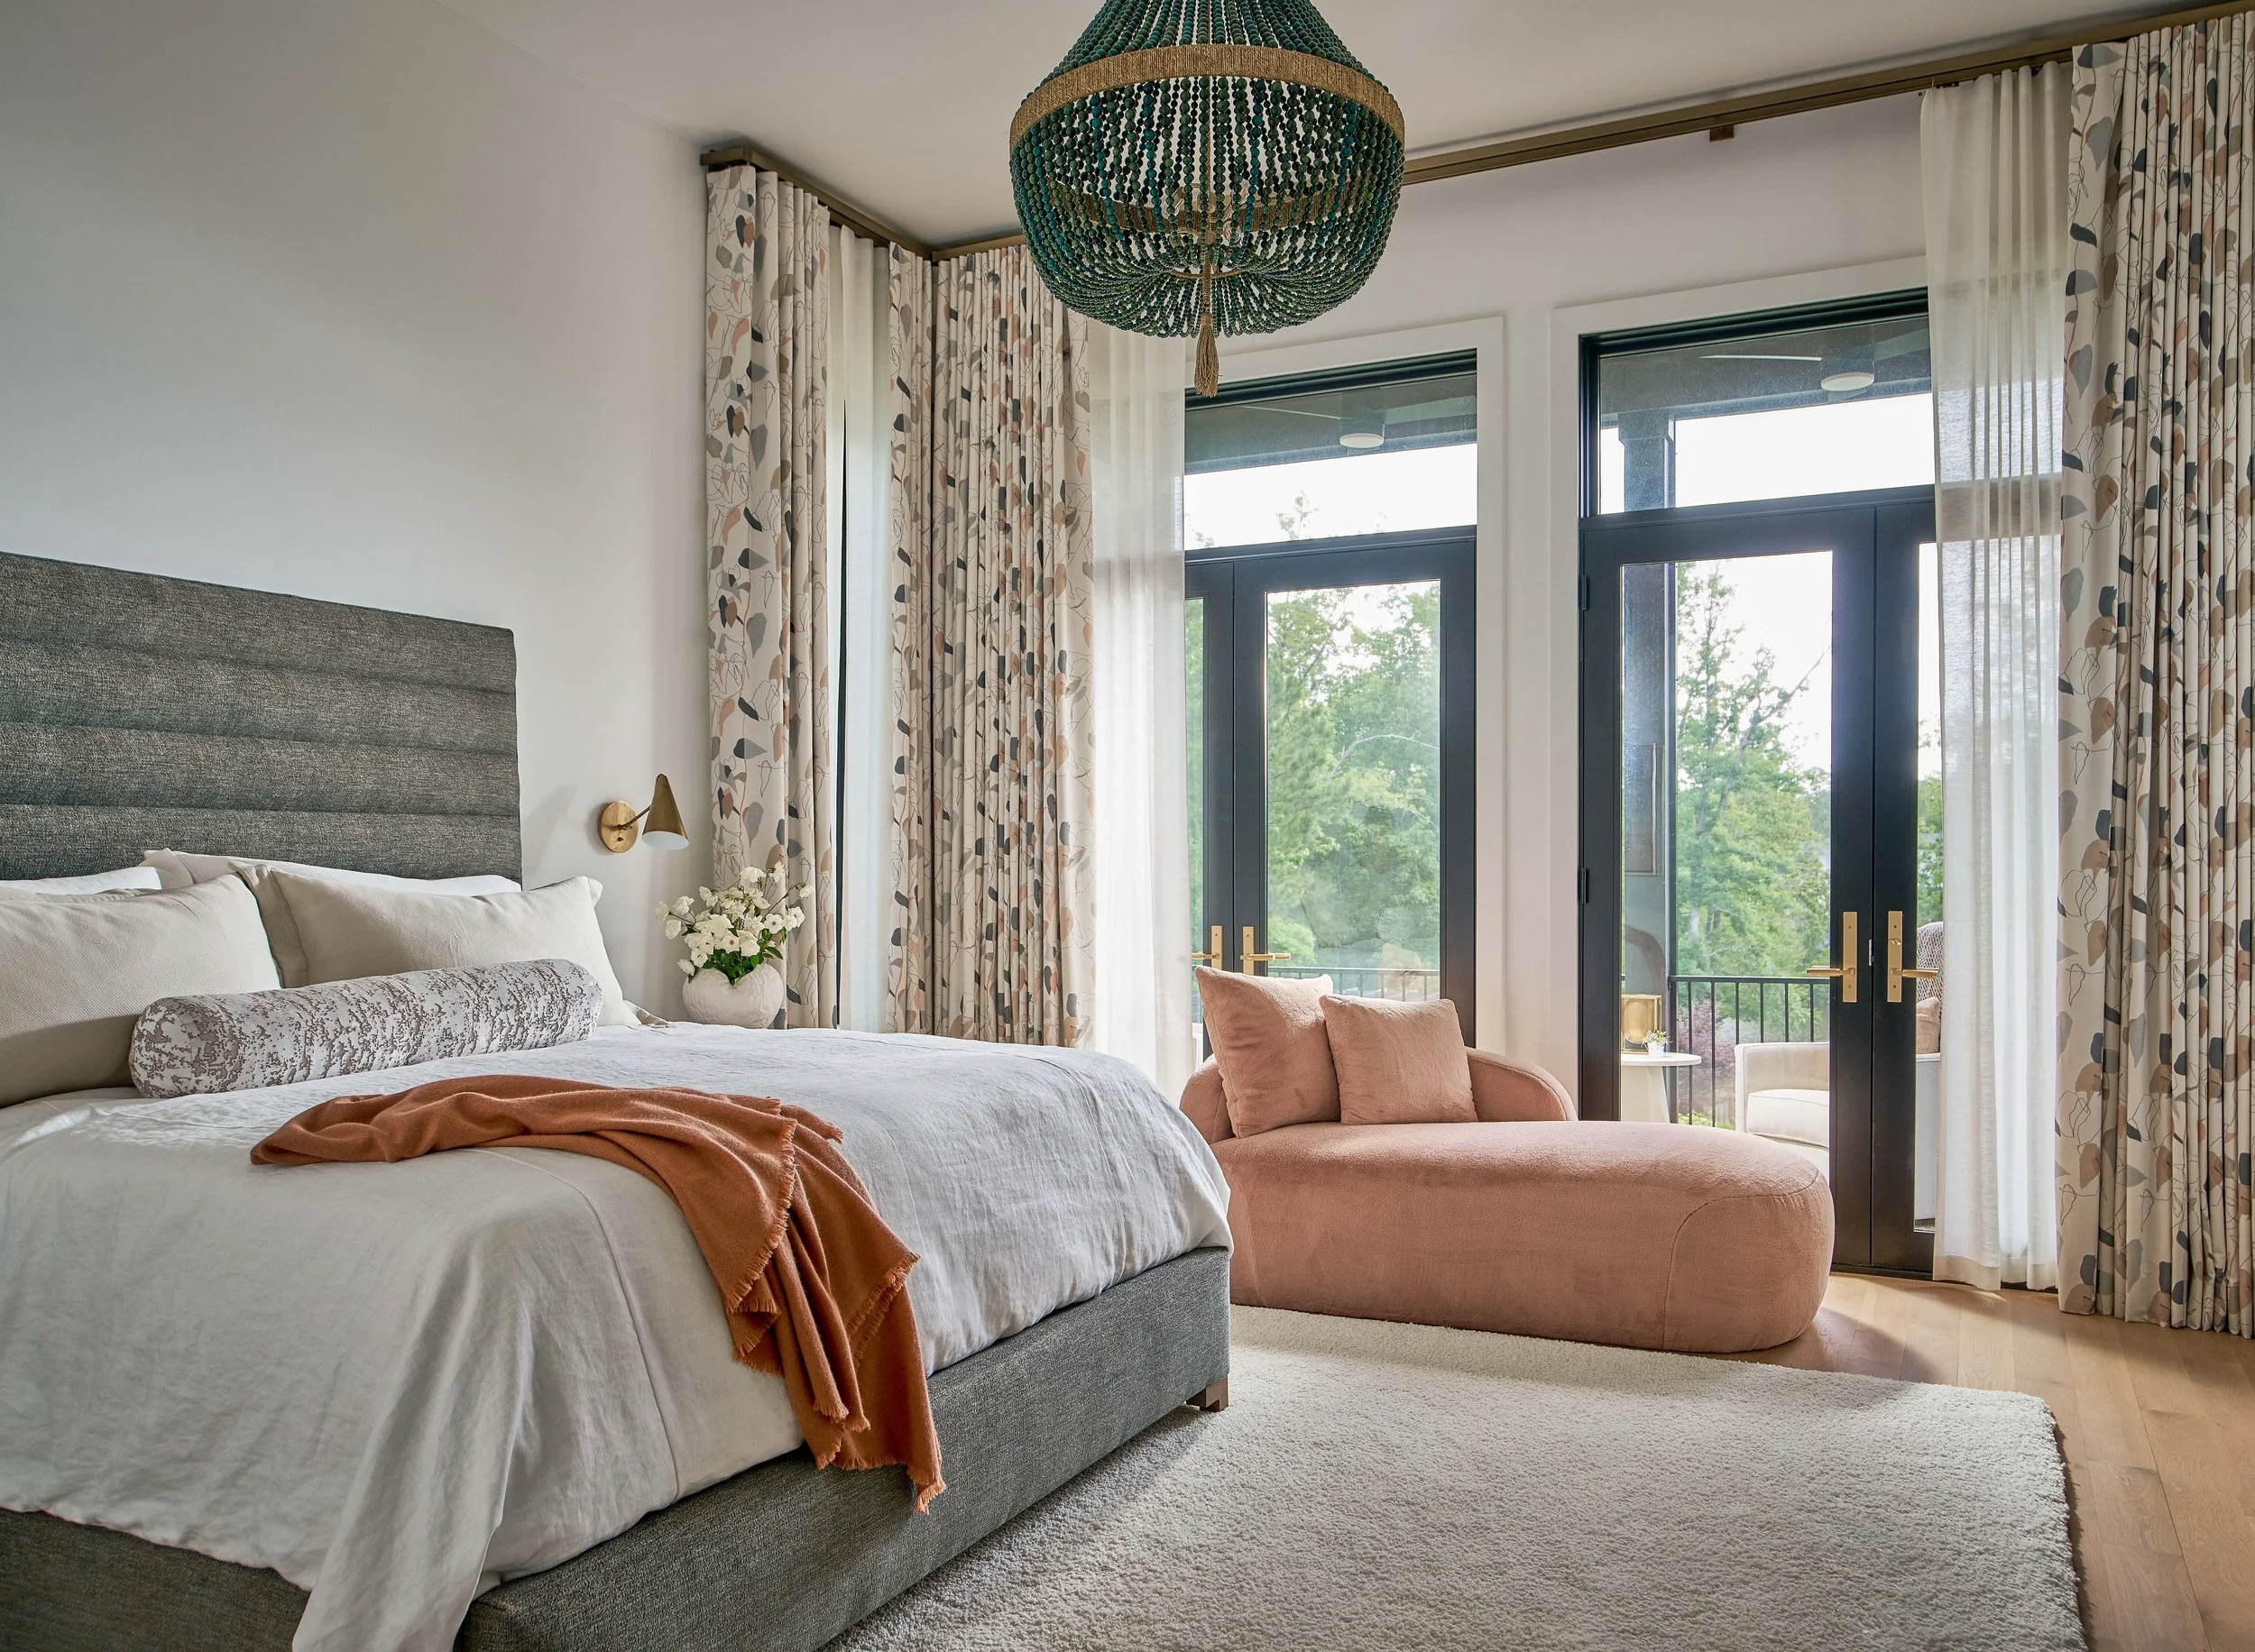

Comfortable, quiet luxury is at the heart of this design: a space for rest and retreat. An inviting chaise lounge draws your eye to the windows and gives a warm hint of color. Large double french doors and transoms fill the room with natural light.
An Owner’s Primary Retreat
In listening closely to our clients’ vision for the space, the concept and design quickly took the form of a true owner’s retreat. A space just for them, tucked serenely away in the most private part of the house. Natural light and access to the outdoors were key features throughout the full home design, and the primary is no exception. Floor-to-ceiling french doors open out onto a private screened-in balcony with an expansive view of the pool, wooded area, and the lake adjacent to the home. The perfect spot for enjoying early mornings and winding down in the evening hours.
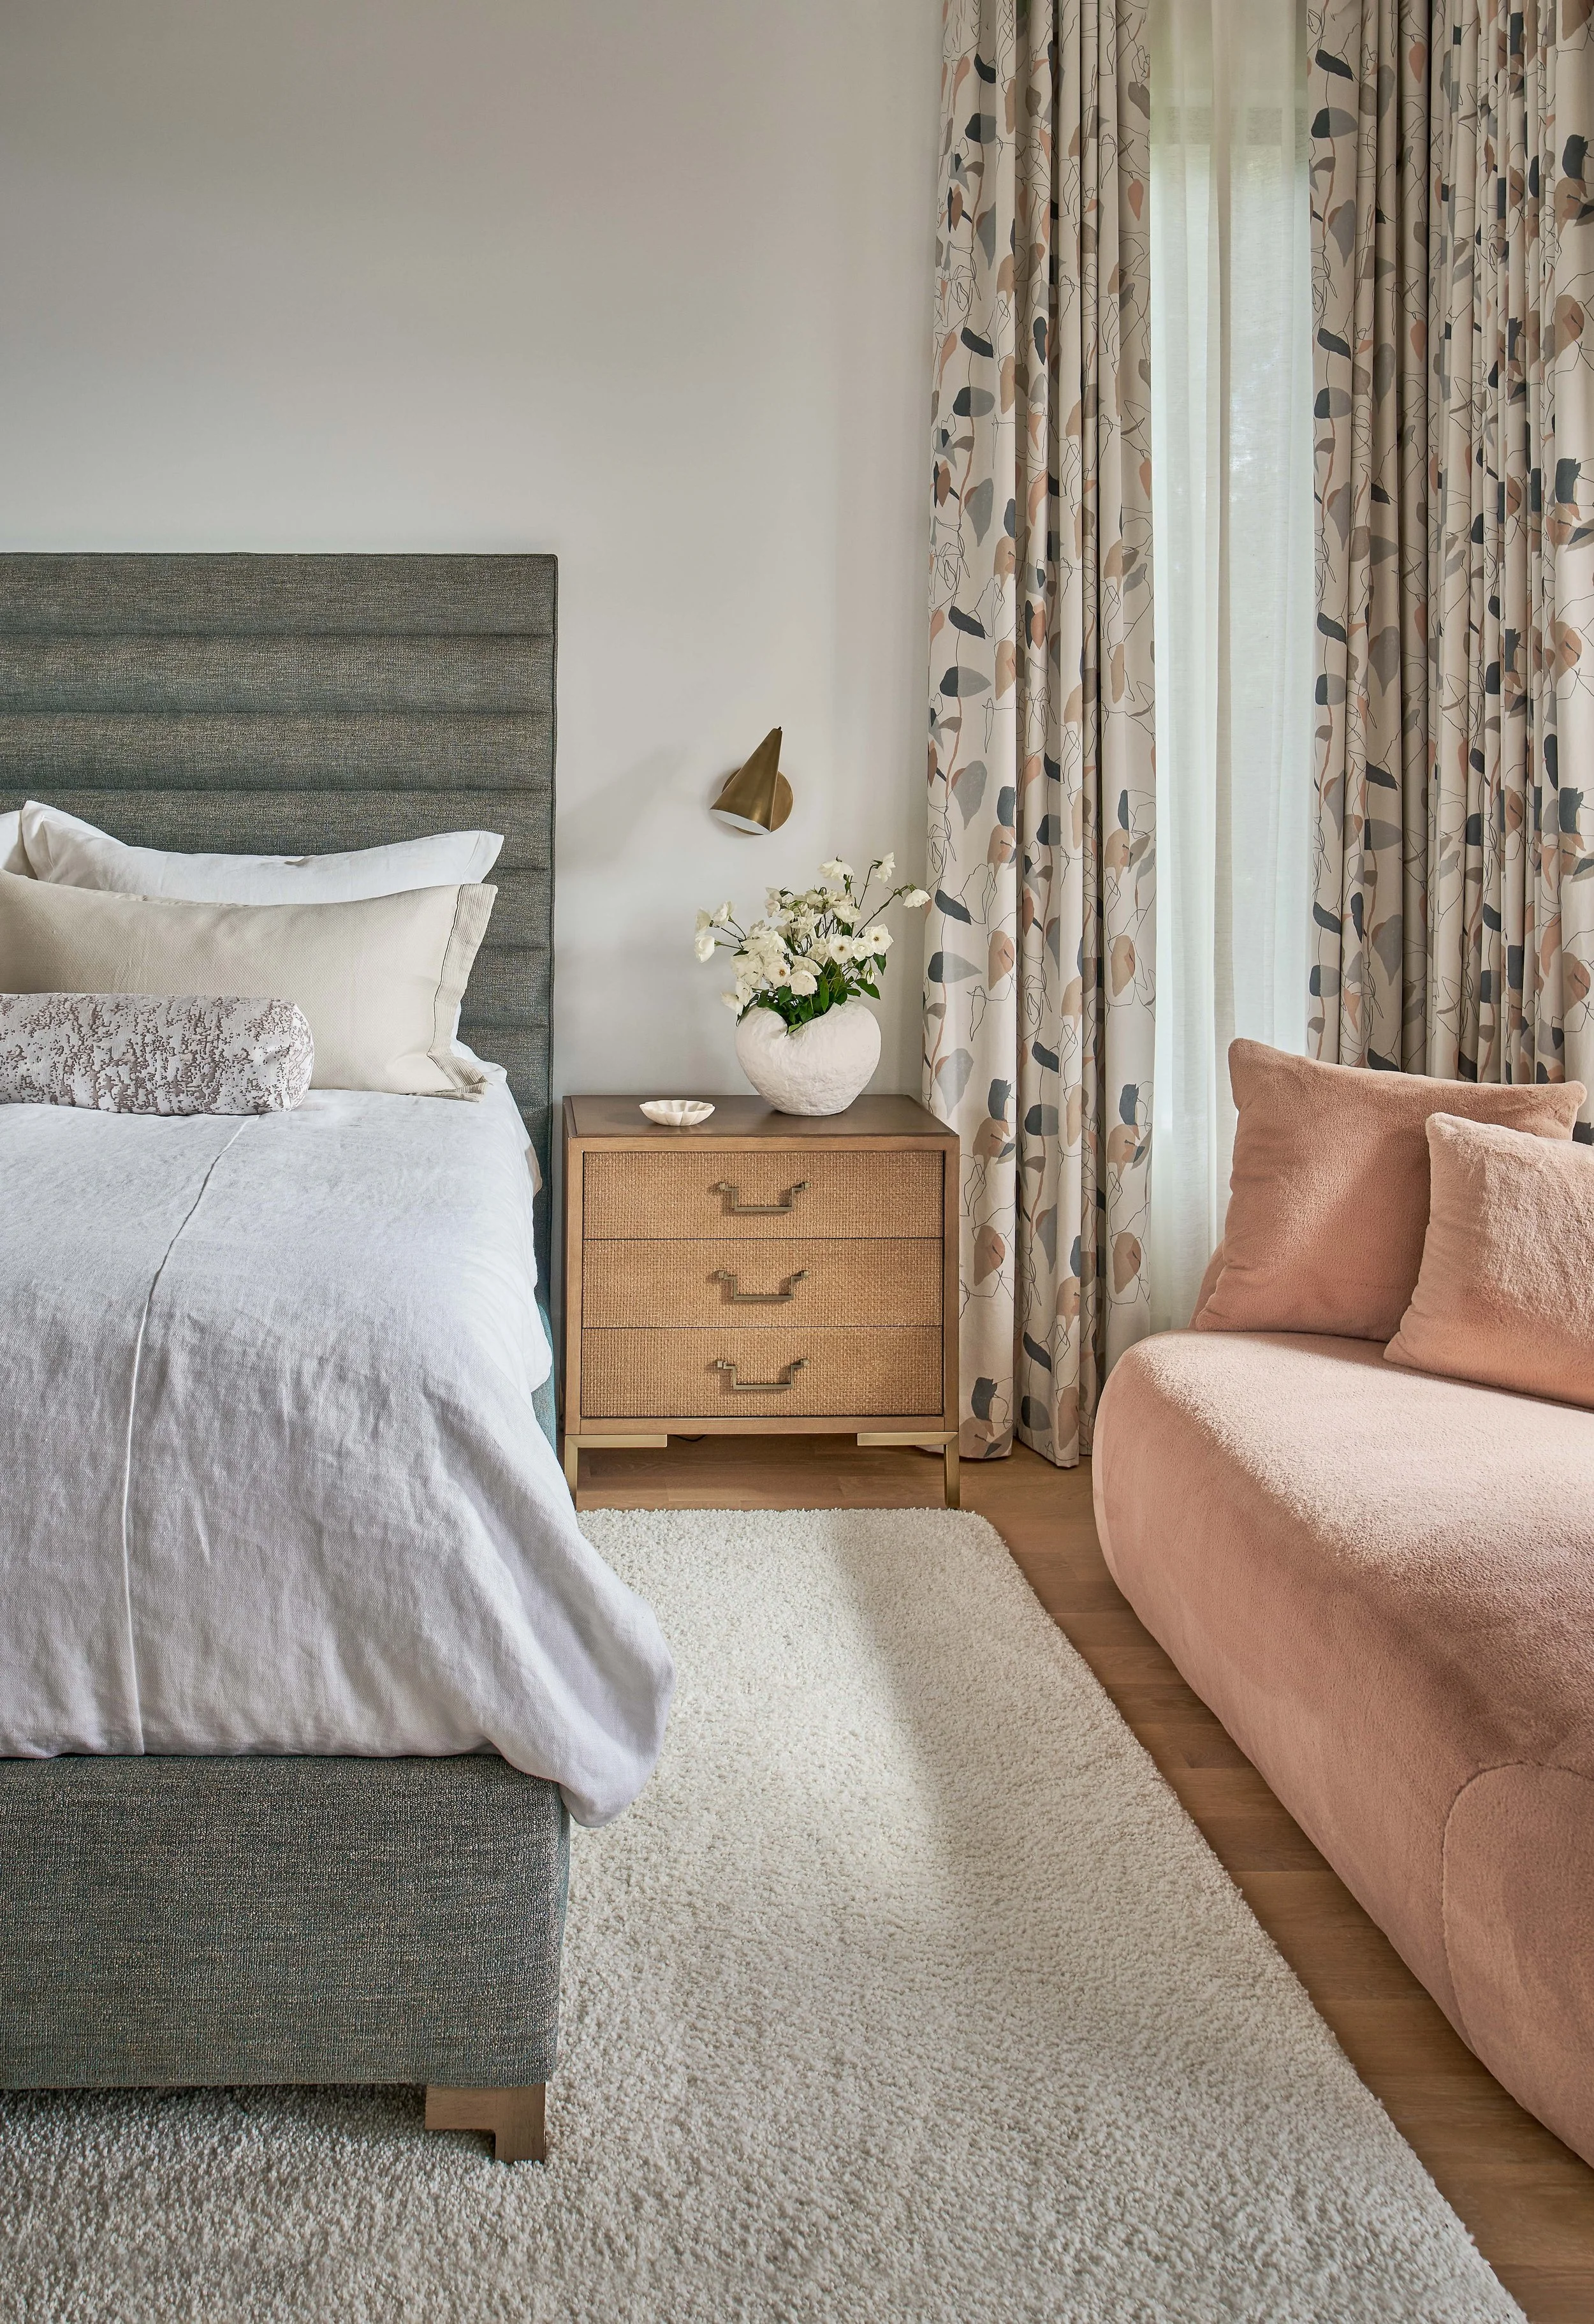
Warm neutral colors in the primary bedroom give a relaxing, serene feel that permeates the space. Warm whites and an elegant gray upholstered bed are paired with light biophilic-inspired curtains and a subtle coral chaise for a balanced touch of color.
A Hallway with Purpose
This hallway connects the primary bedroom with the dual primary bathrooms (one either side of the end of the hall). For this space we got creative and thought, “how could we make the daily experience even better? What would be the most wonderful thing to have right outside your bedroom door?” COFFEE, of course. And extra storage (because that’s just good sense). Two steps from the bedroom and bathrooms? We love it.
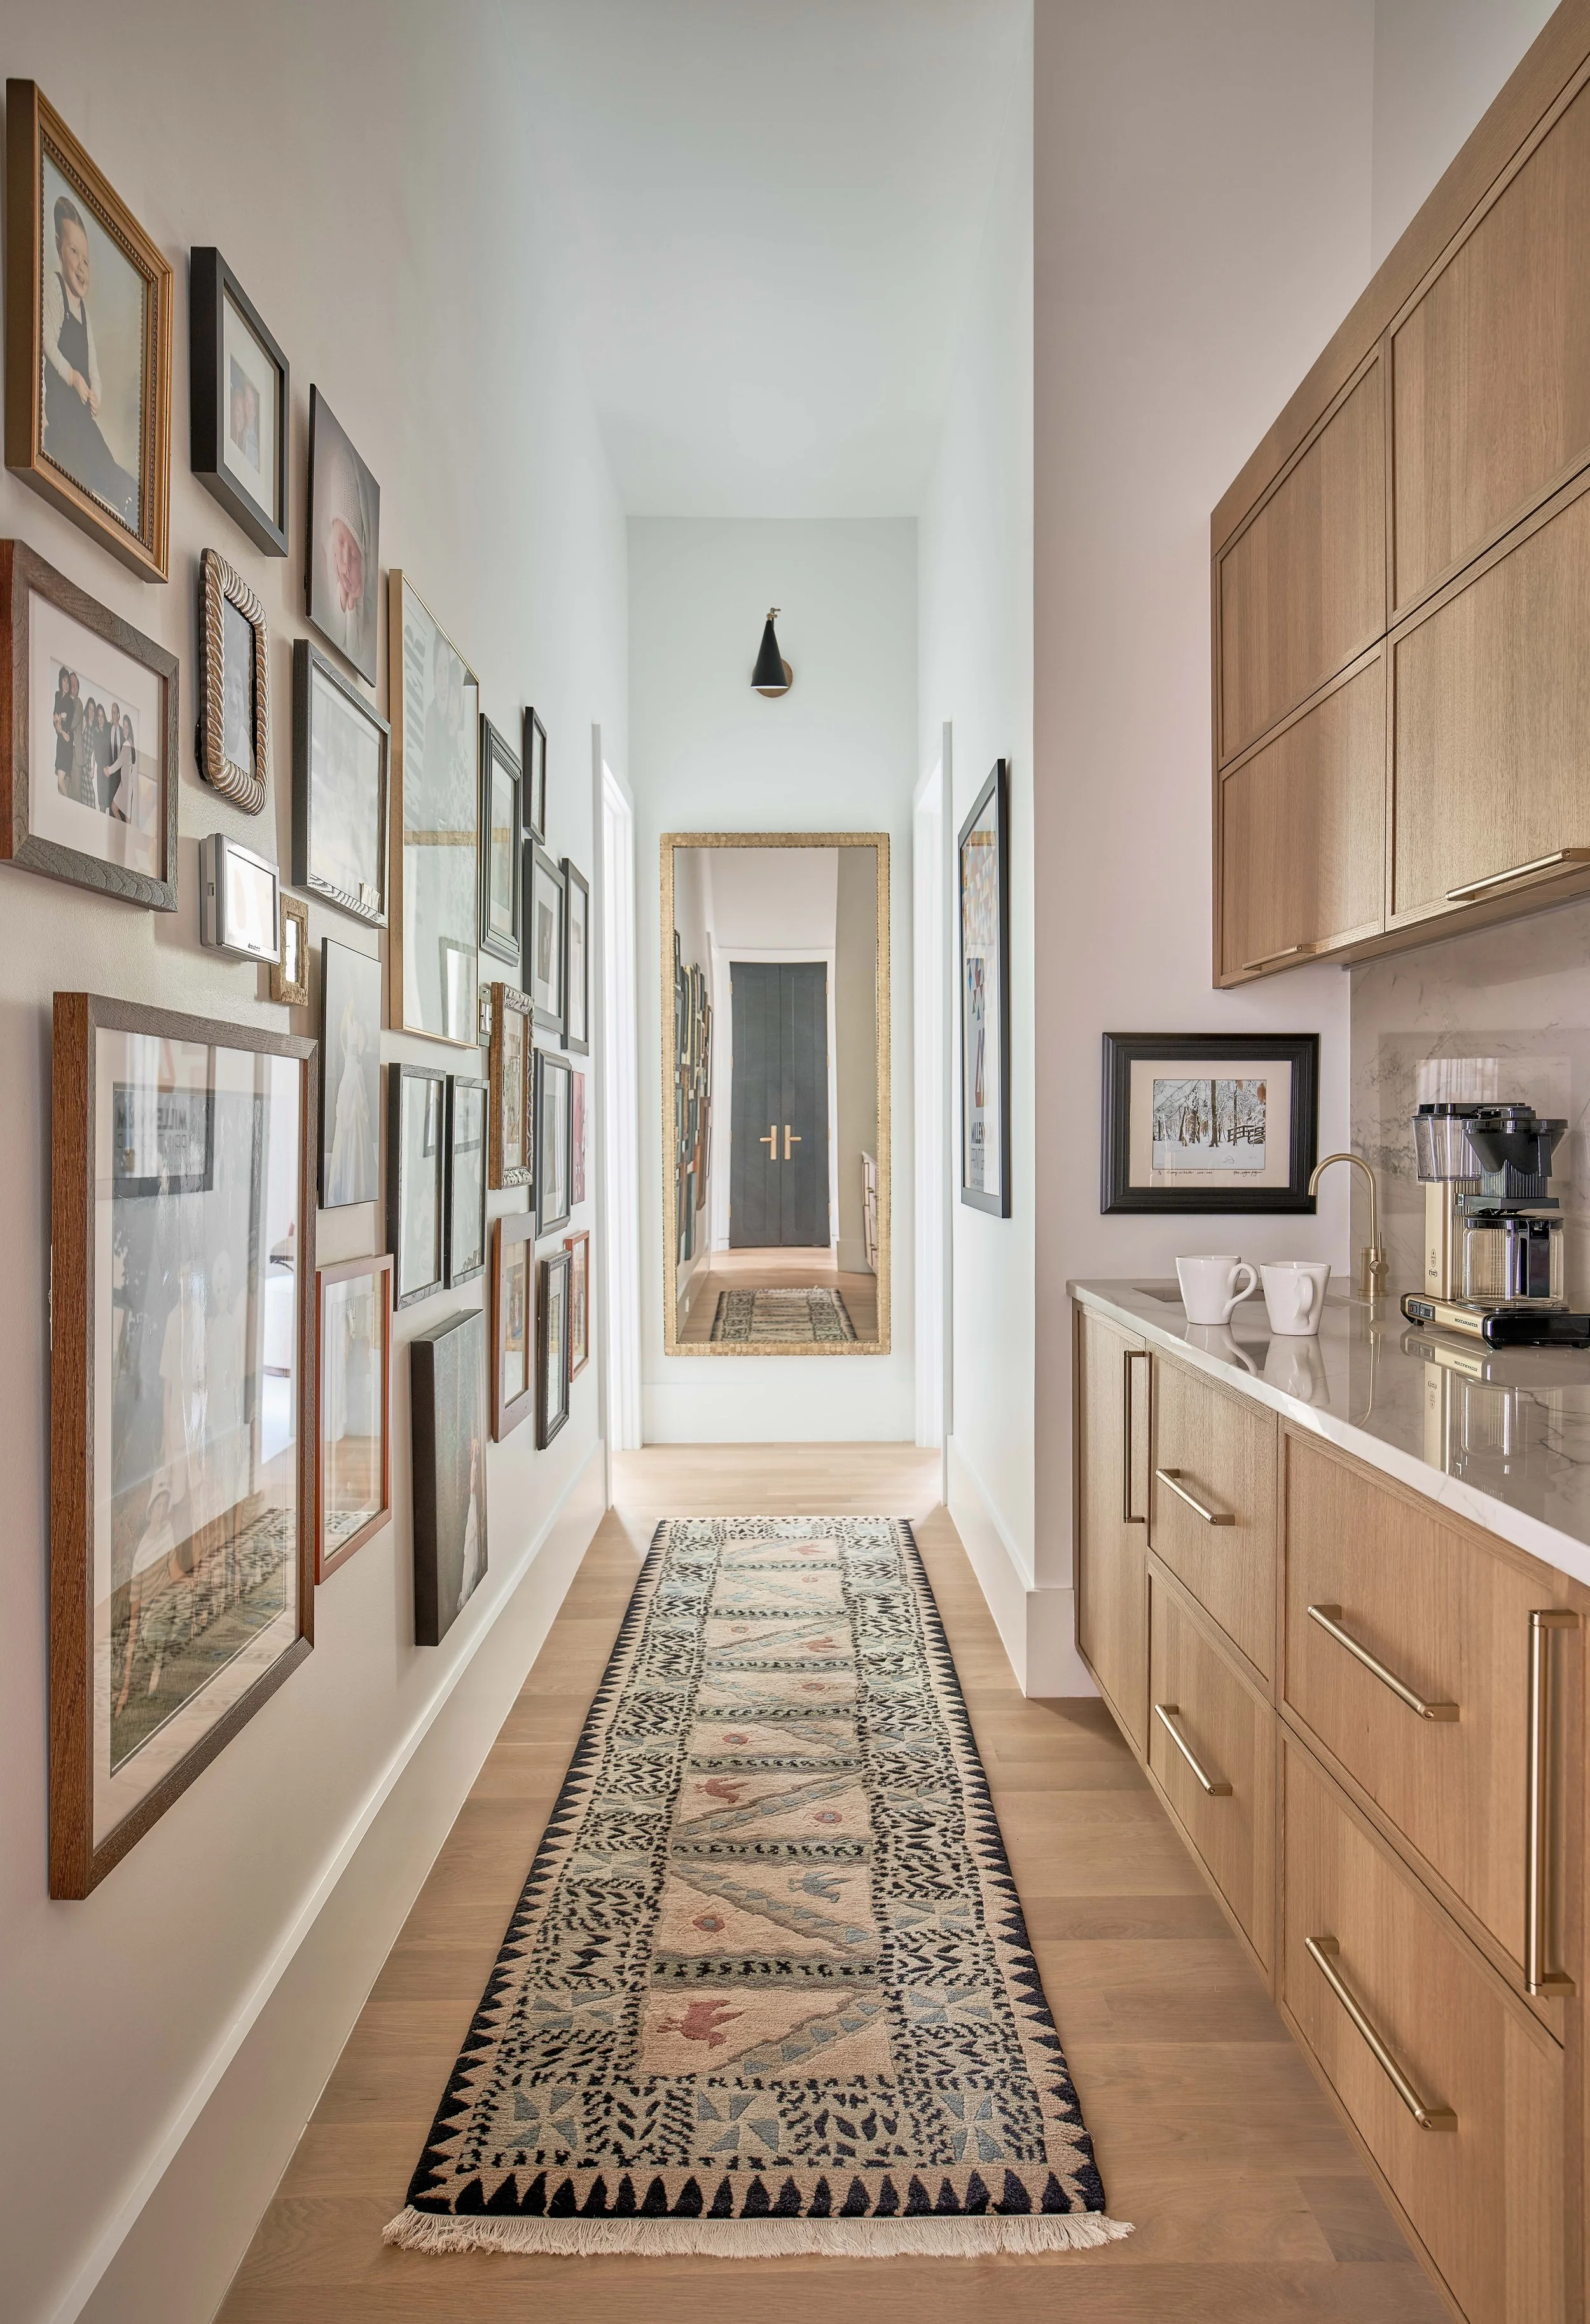
The primary suite and dual primary baths are connected via this hallway, which was designed specifically to hold all of our owner’s favorite things. It features a coffee bar just steps from the bedroom, as well as a custom gallery wall featuring family photos and framed mementos of their most important life moments.
A Bright and Airy Primary Bath
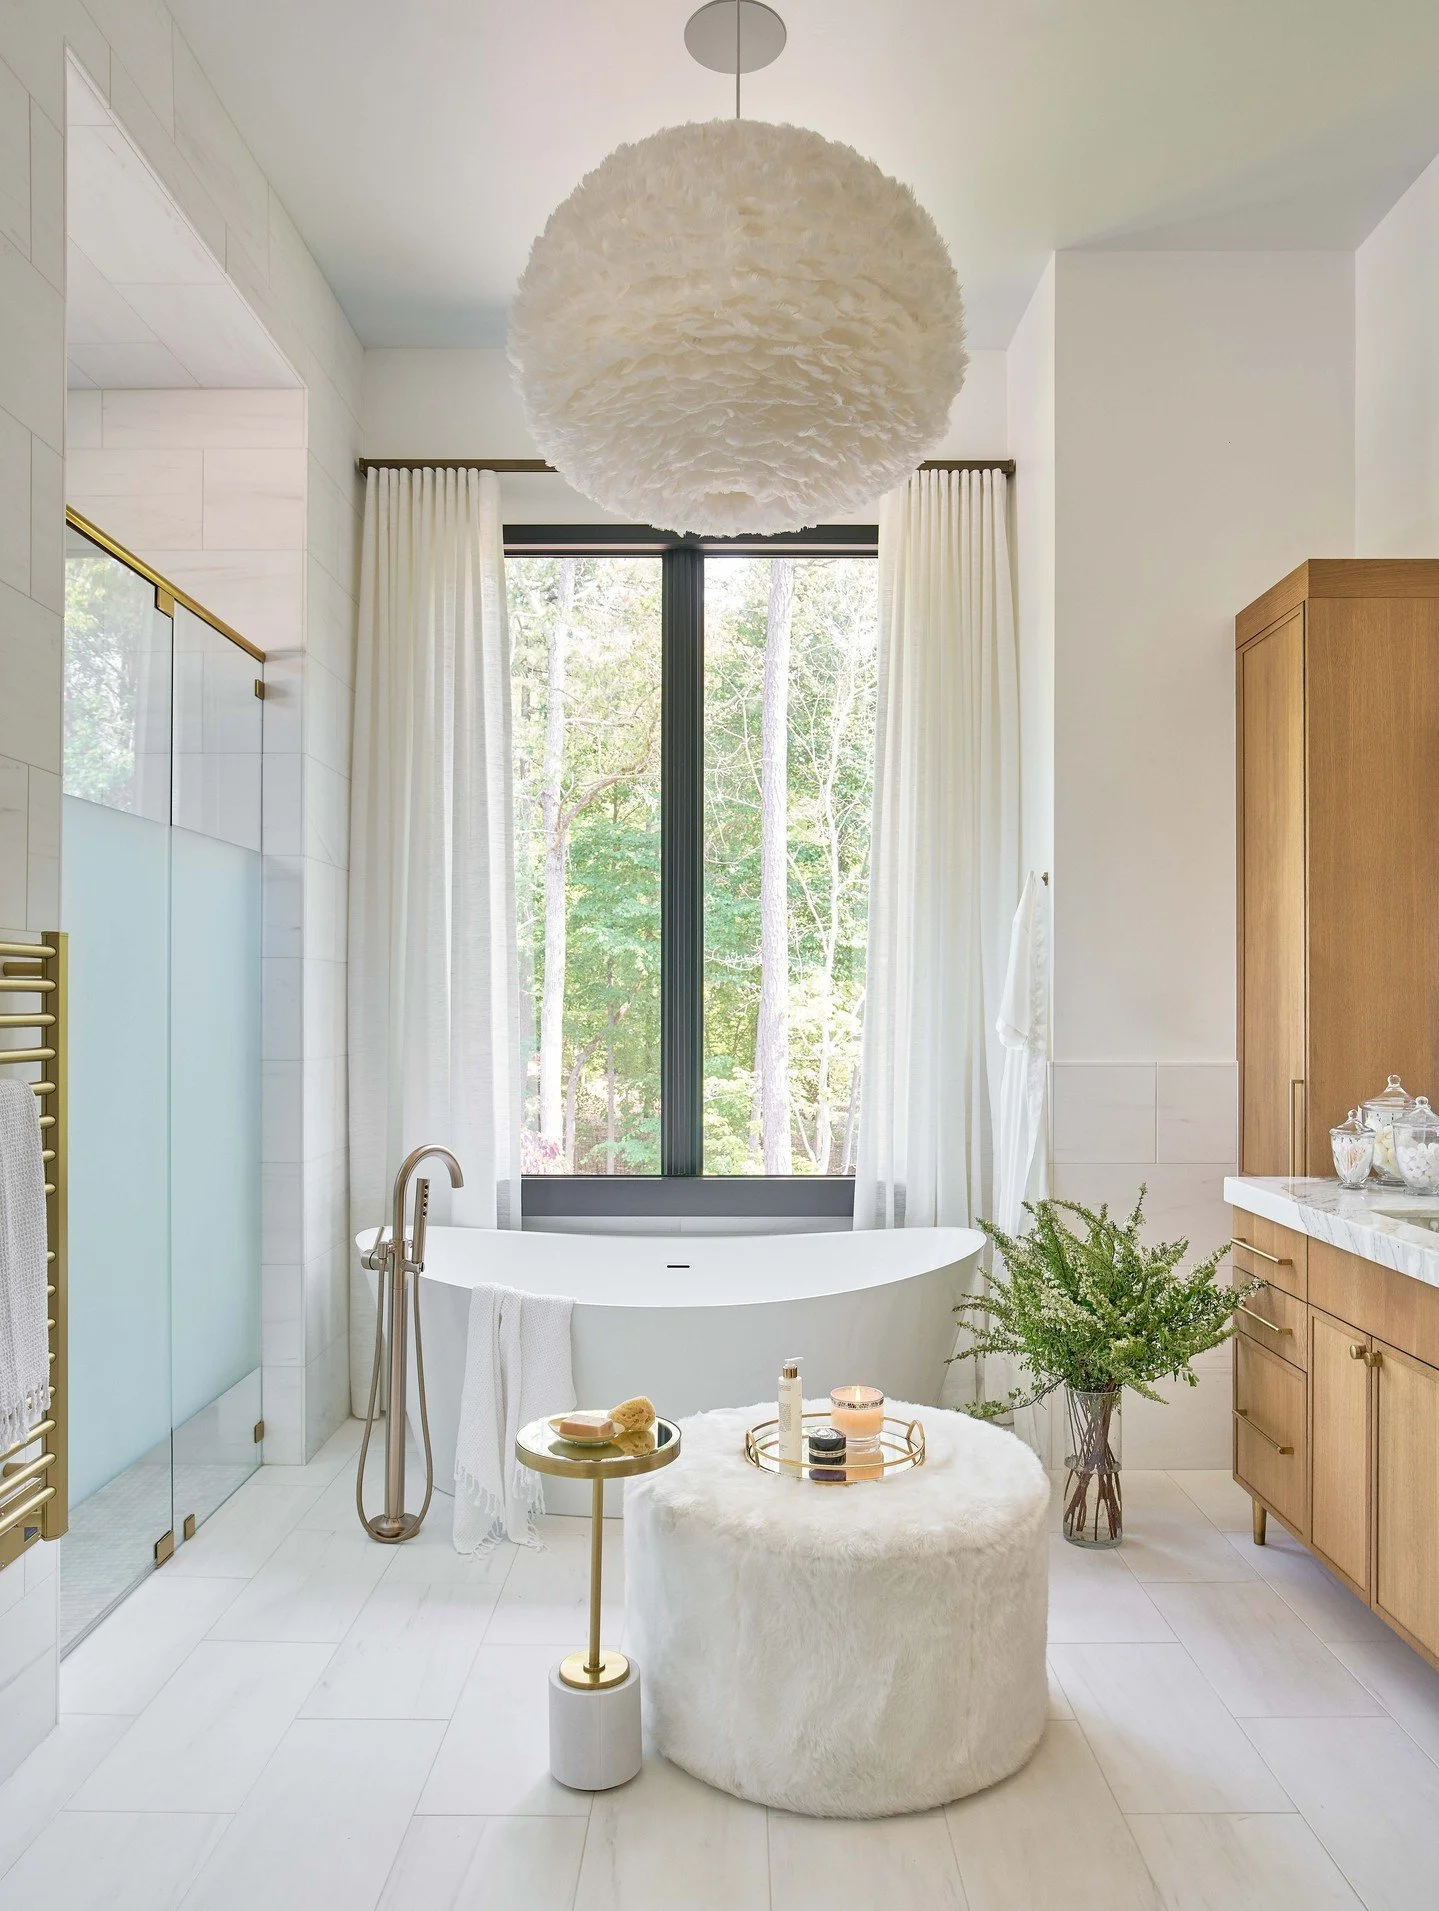
With hot coffee in hand, we’re onto the first of the dual-primary baths (hers). We love the light and airy feel of this space, with abundant natural light that streams in from the tall double window above the floating tub.
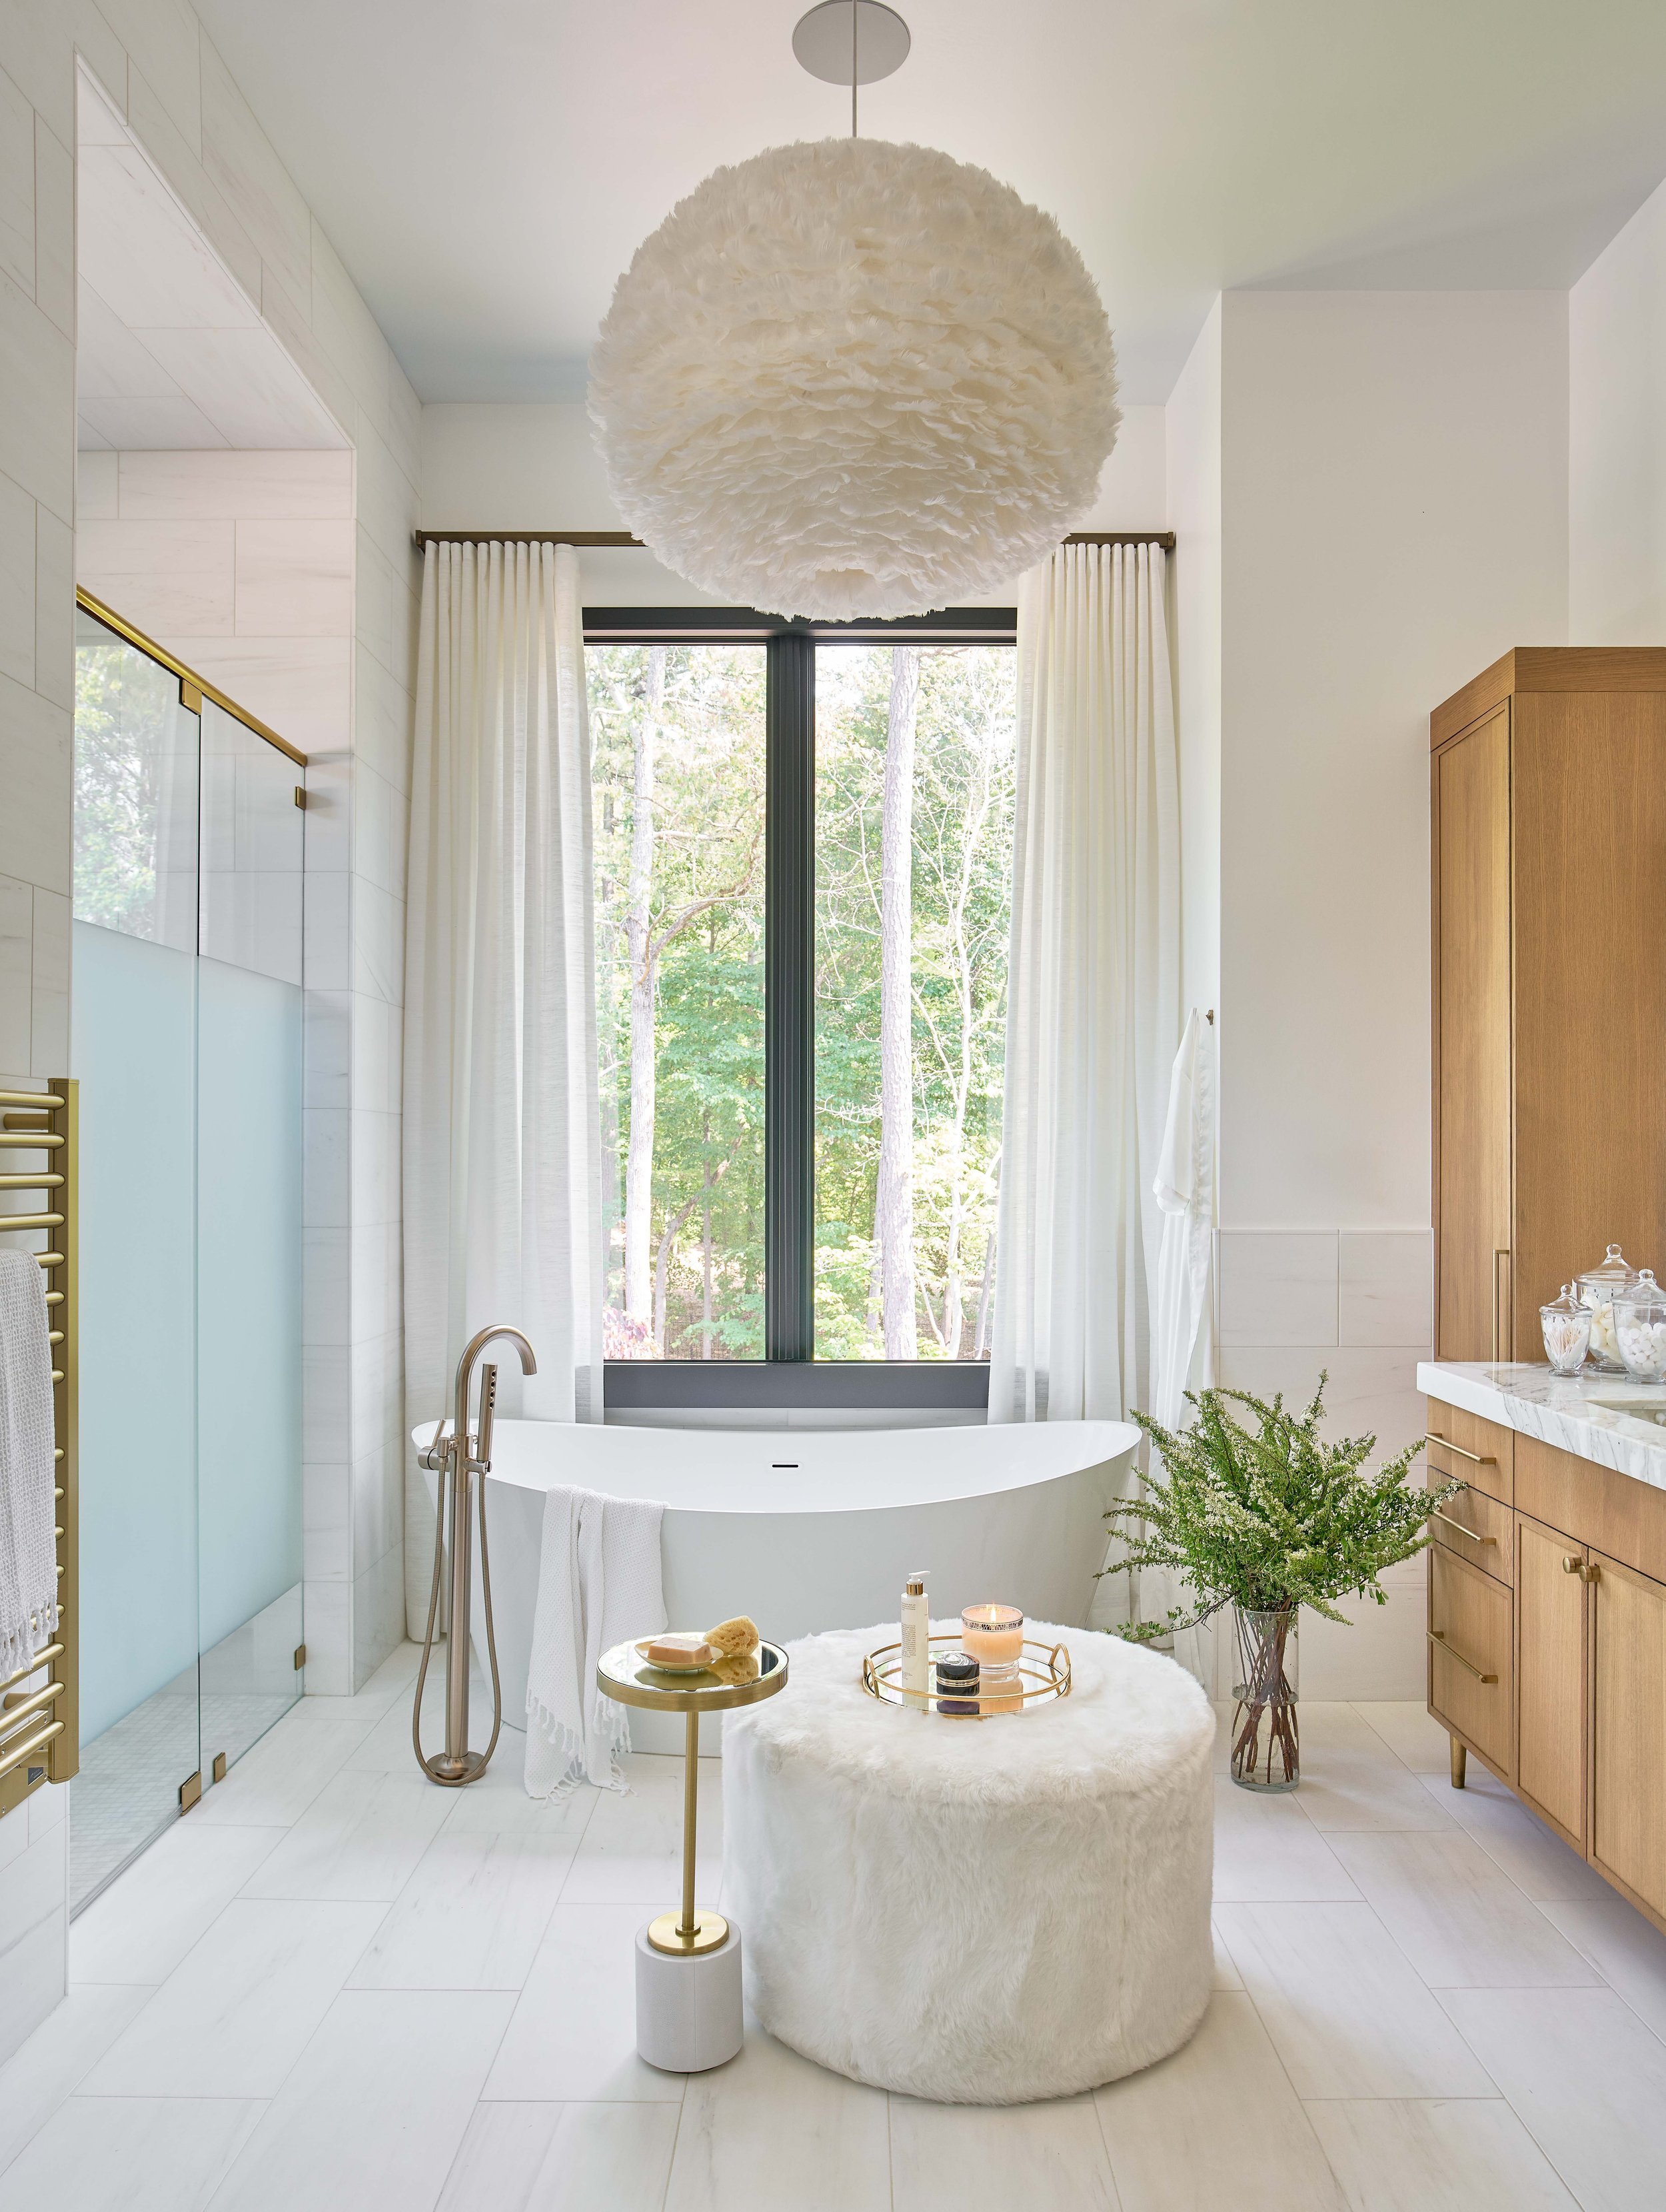
The first of two primary bathrooms, this room is centered around a beautiful floating soaker tub, set beneath a tall double window and a feathered chandelier.
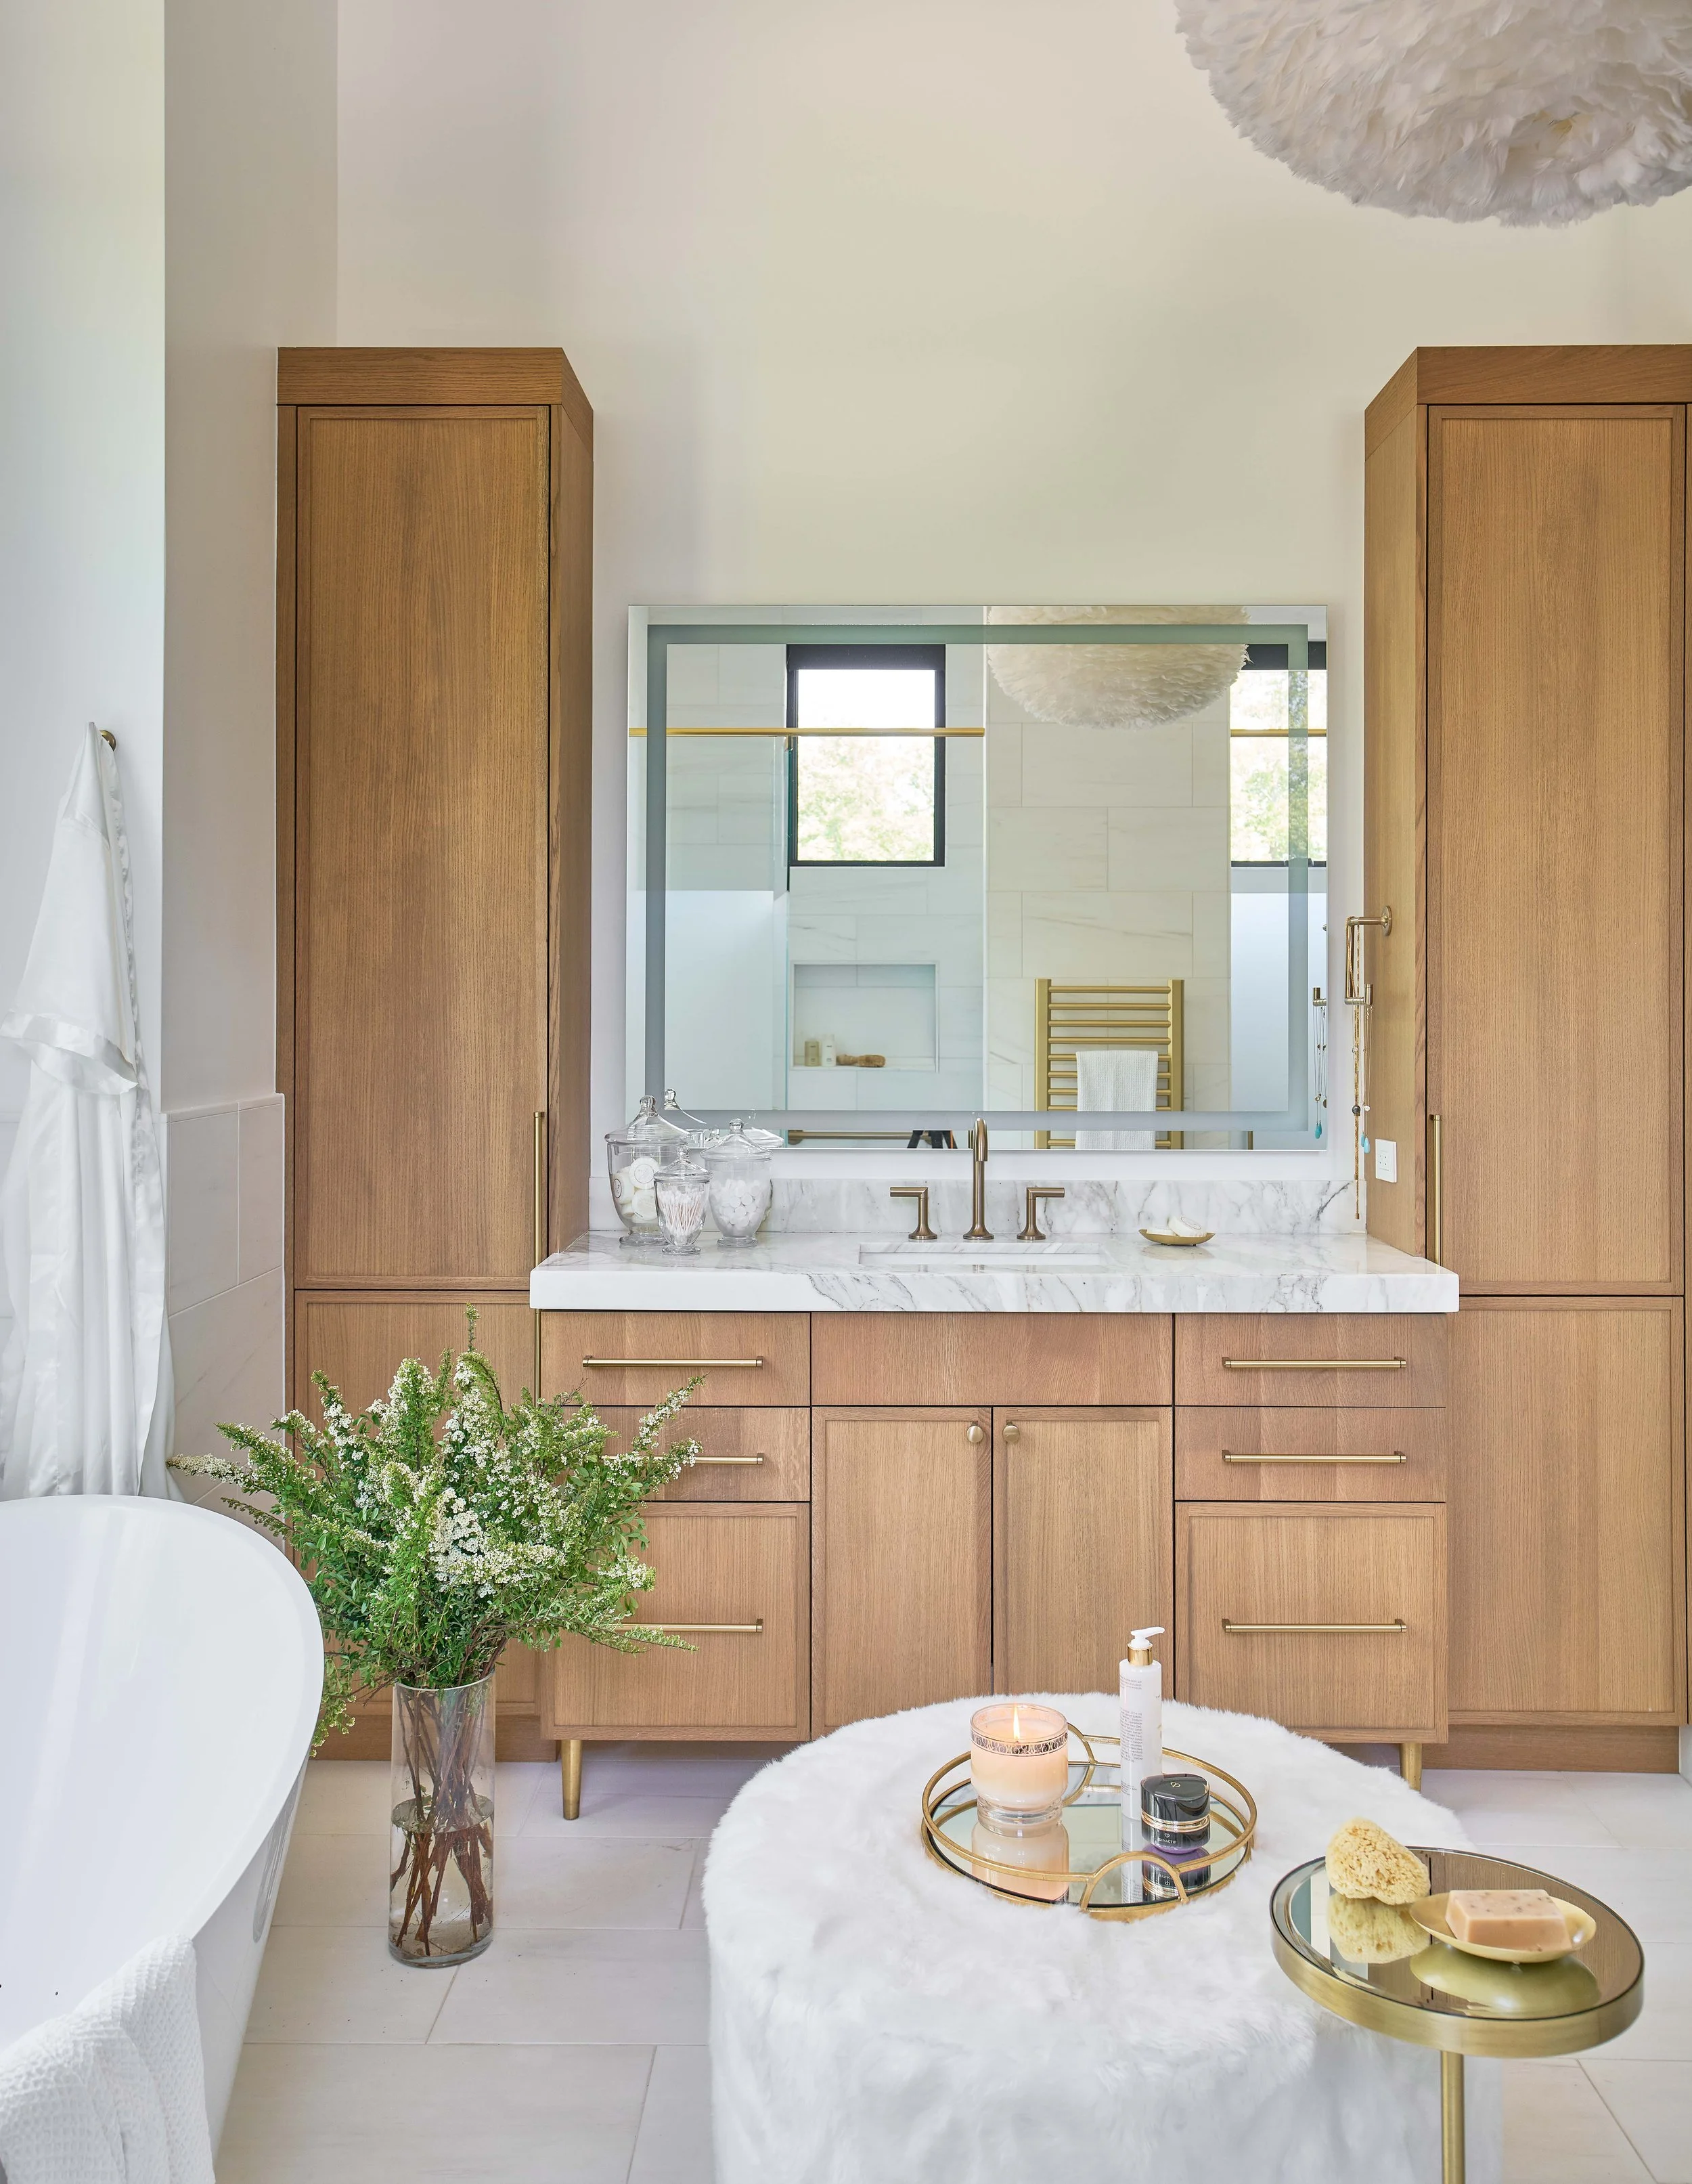
A custom-created vanity made especially for this space, it boasts extra storage and an elegant carrara marble countertop our client fell in love with at first sight. Custom cabinetry and millwork are woven throughout the full home design, allowing the spaces to feel collected and cohesive.
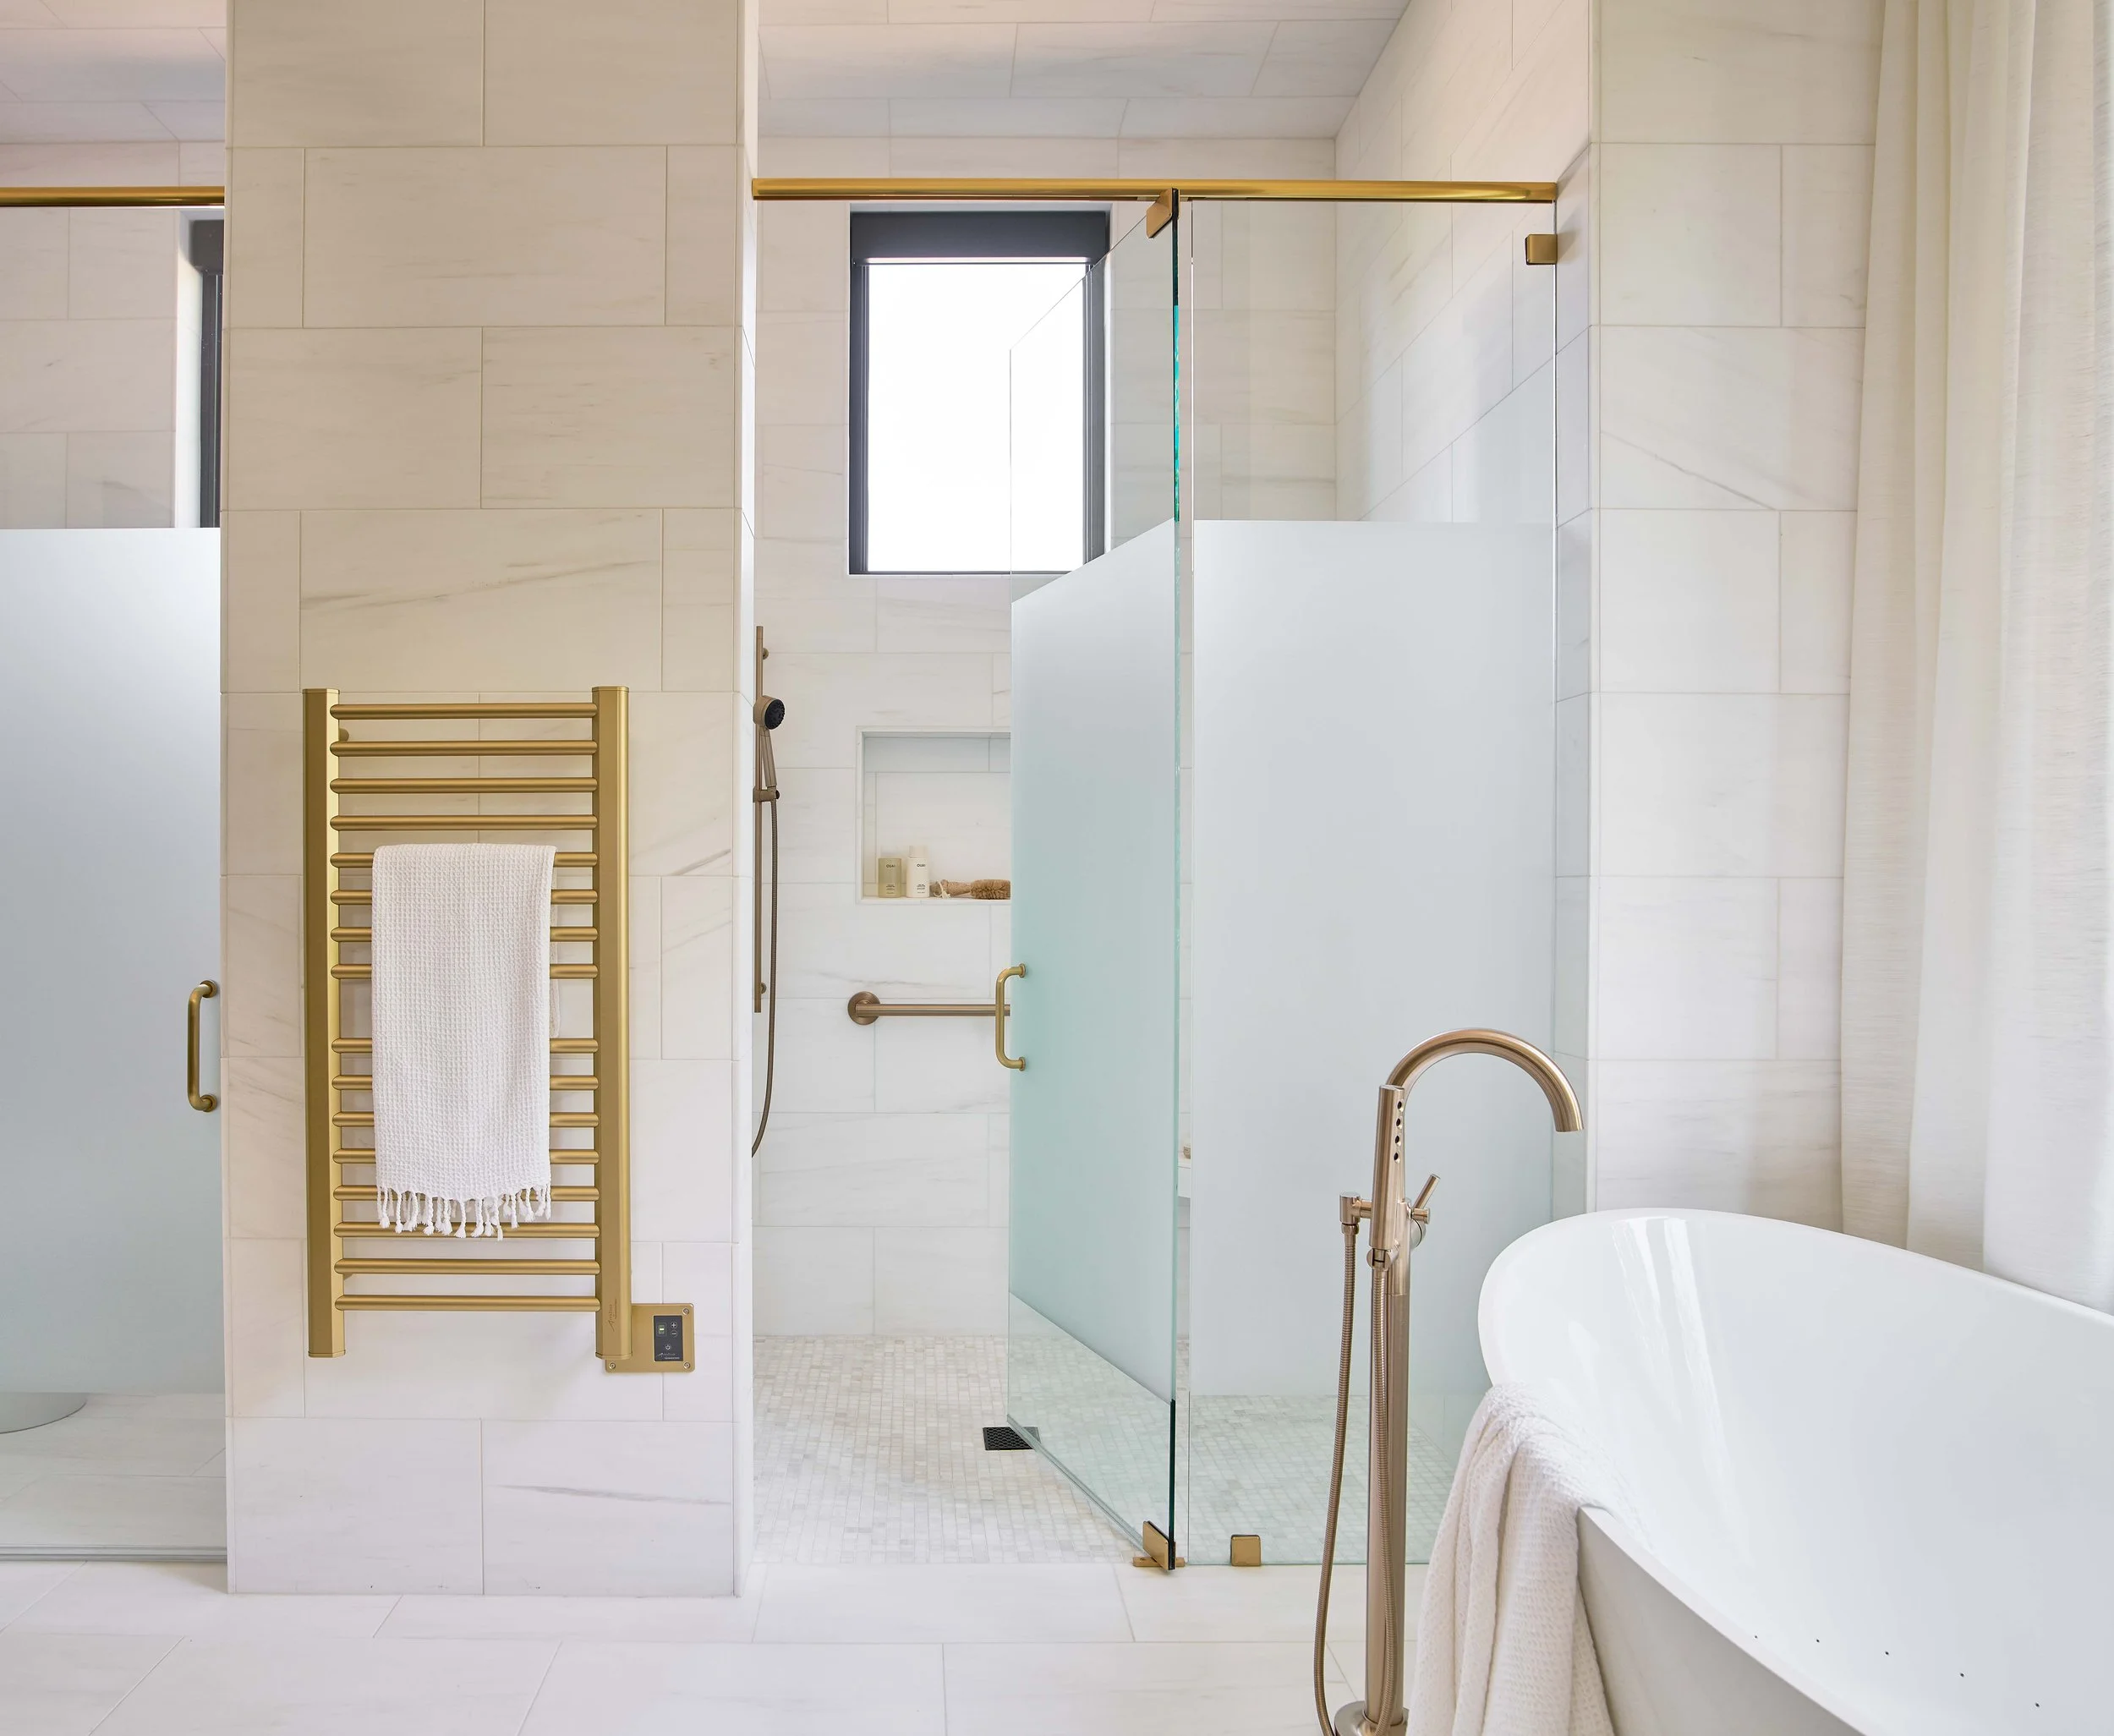
Modern clerestory windows and glass doors fill the shower and water closet with light, surrounded by custom floor-to-ceiling tile. Sleek gold hardware and heated towel rack give a subtle contrast to the the clean white tile.
A True Zero-Entry Design
The second (and no less elegant) primary bathroom is located just across the hall. They are each unique, and this one features a full steam shower, which was a special request of the client’s. Both bathrooms are a true zero-entry design throughout, and already equipped with integrated grab bars and spacious benches. This home was conceptualized from the start as a forever home, with intentional aging-in-place features built-in to the design through every aspect of the home. It was purposefully created to be comfortable and enjoyed fully, both now and into the future.
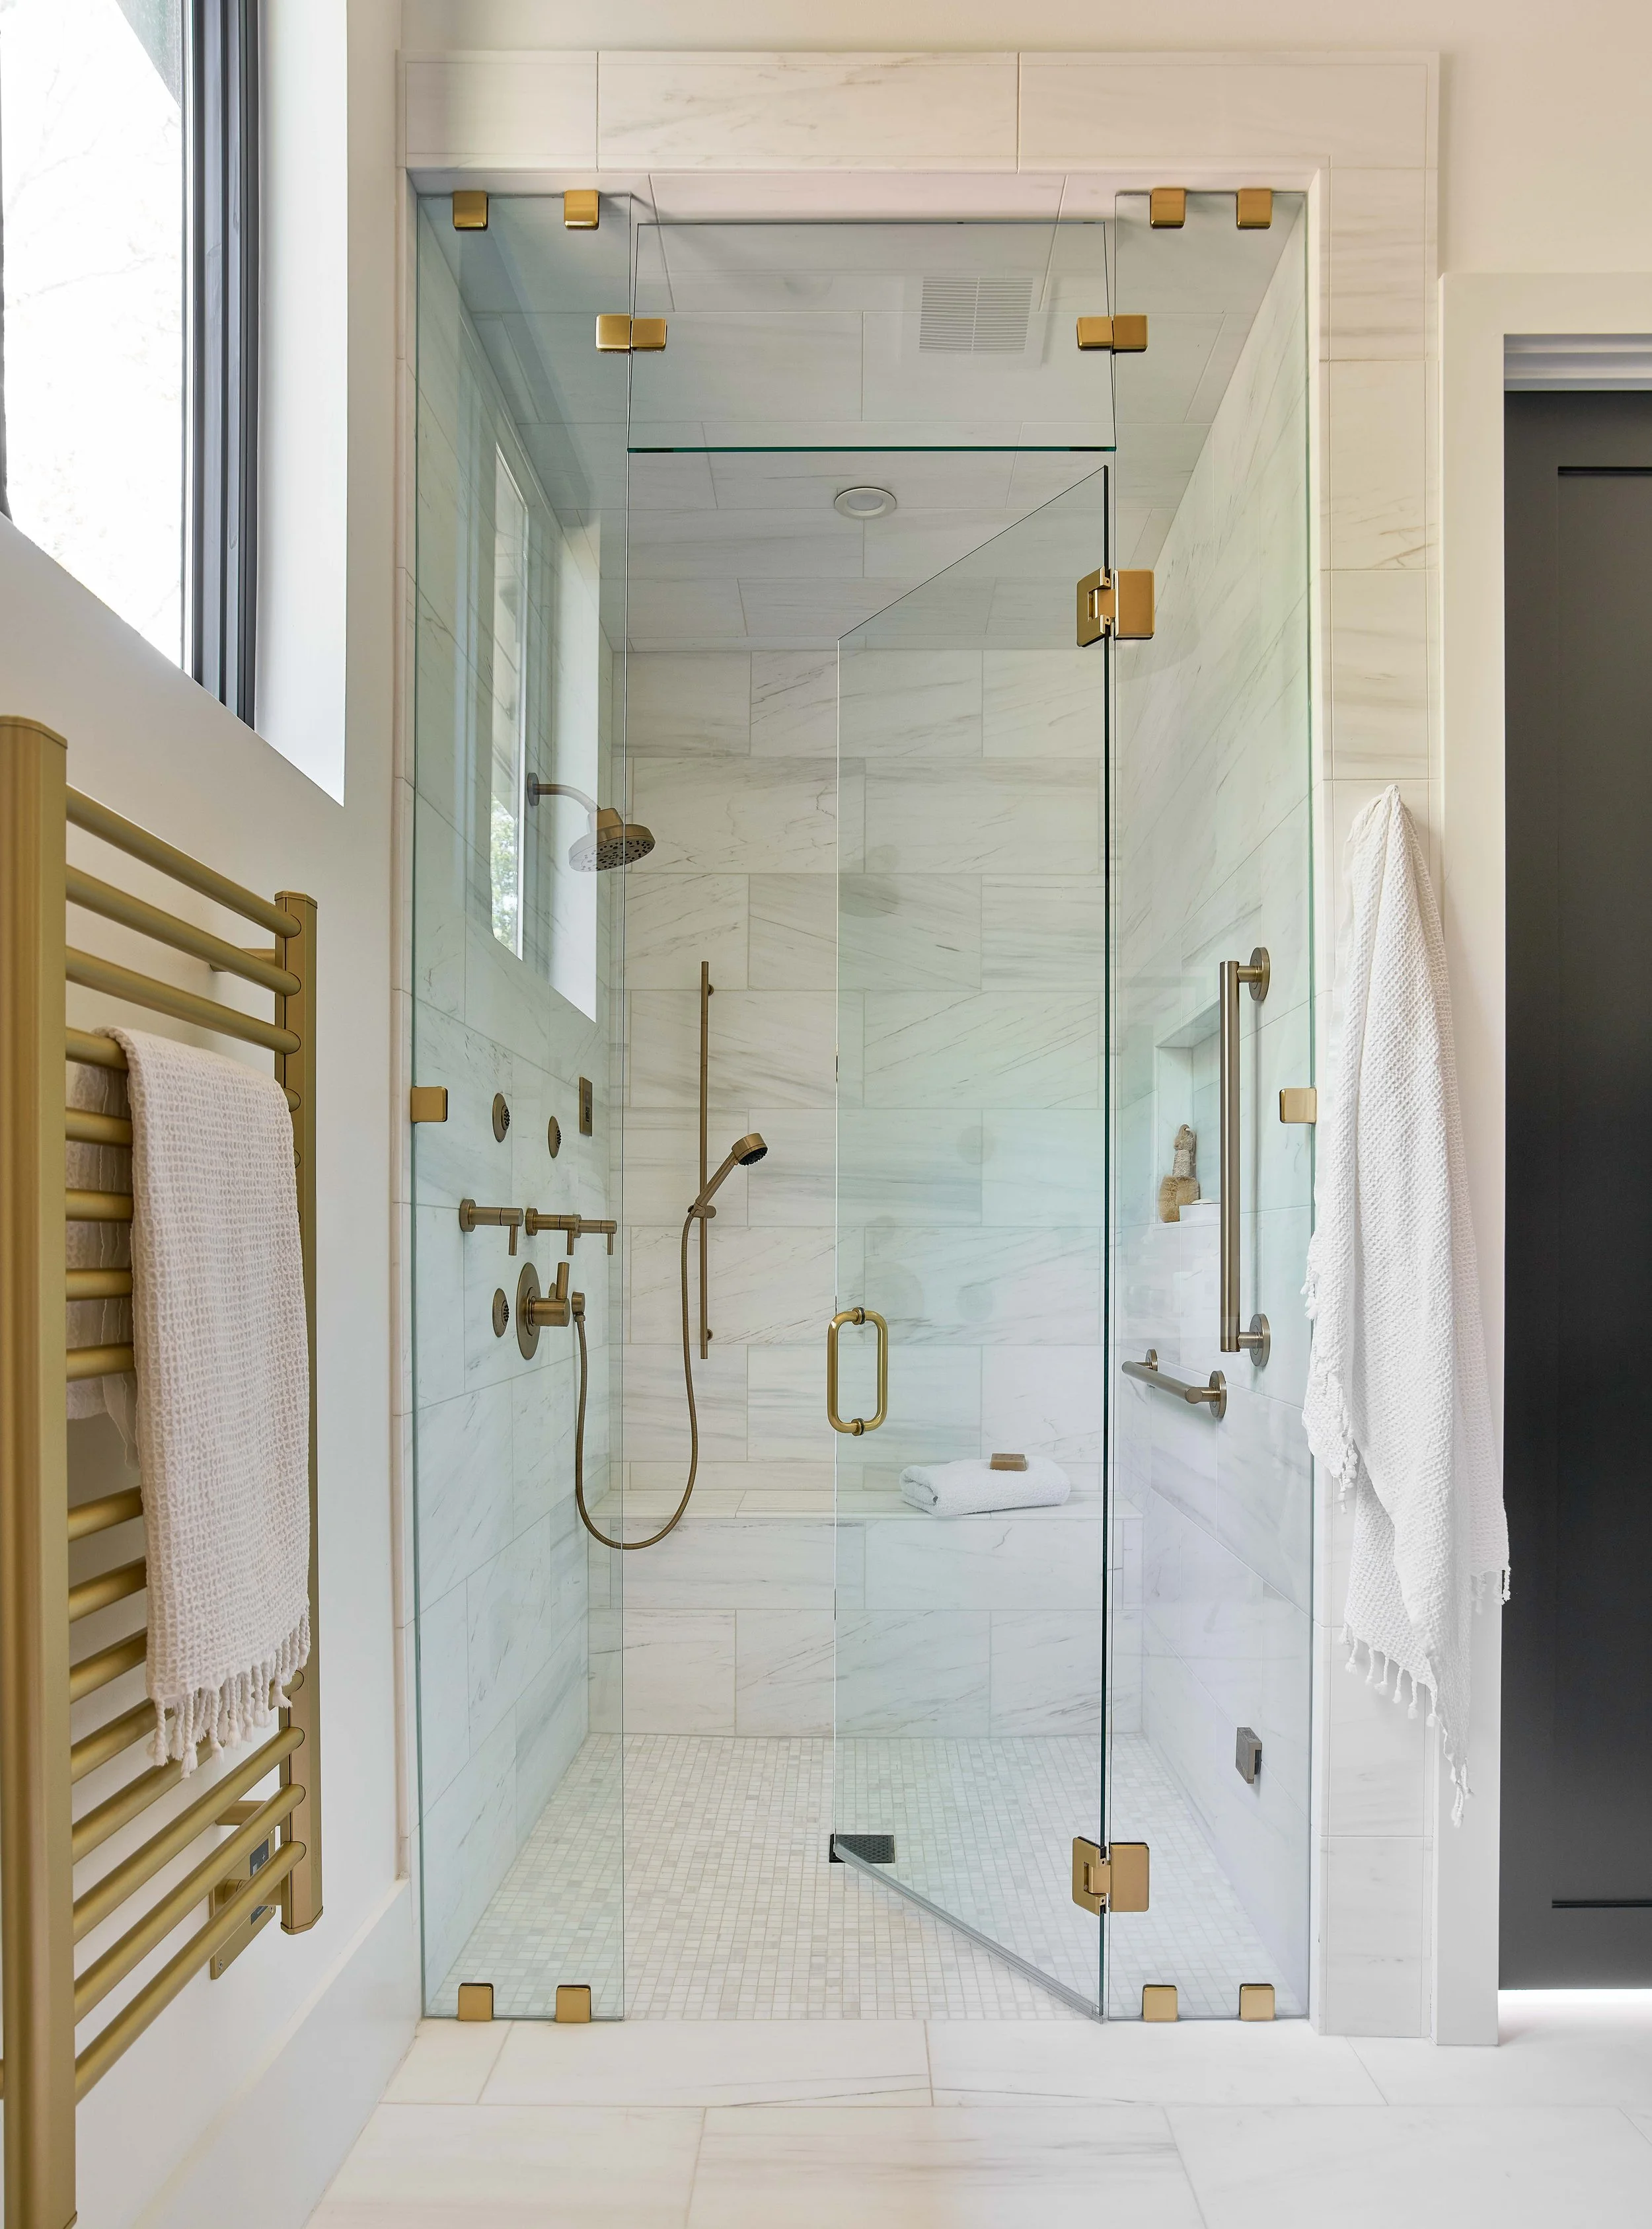
A full steam shower featuring a true zero-entry design. Designed to be a true forever-home, a range of aging-in-place features were crafted into the design plan and made to be a subtle, seamless part of the home.
Who We Are
Cat French Design is a full-service interior design firm based in the NC Triangle serving areas across North Carolina including Chapel Hill, Durham, Hillsborough, Raleigh, Northern Orange County and everywhere from the mountains to the coast. From Historic Home Renovation to new construction and everything in between, we offer the experience and expertise to do the heavy lifting and make the process seamless, efficient, and joyful for our clients. Our team specializes in creating beautiful, comfortable homes full of personality and soul, made specifically for the way you live.

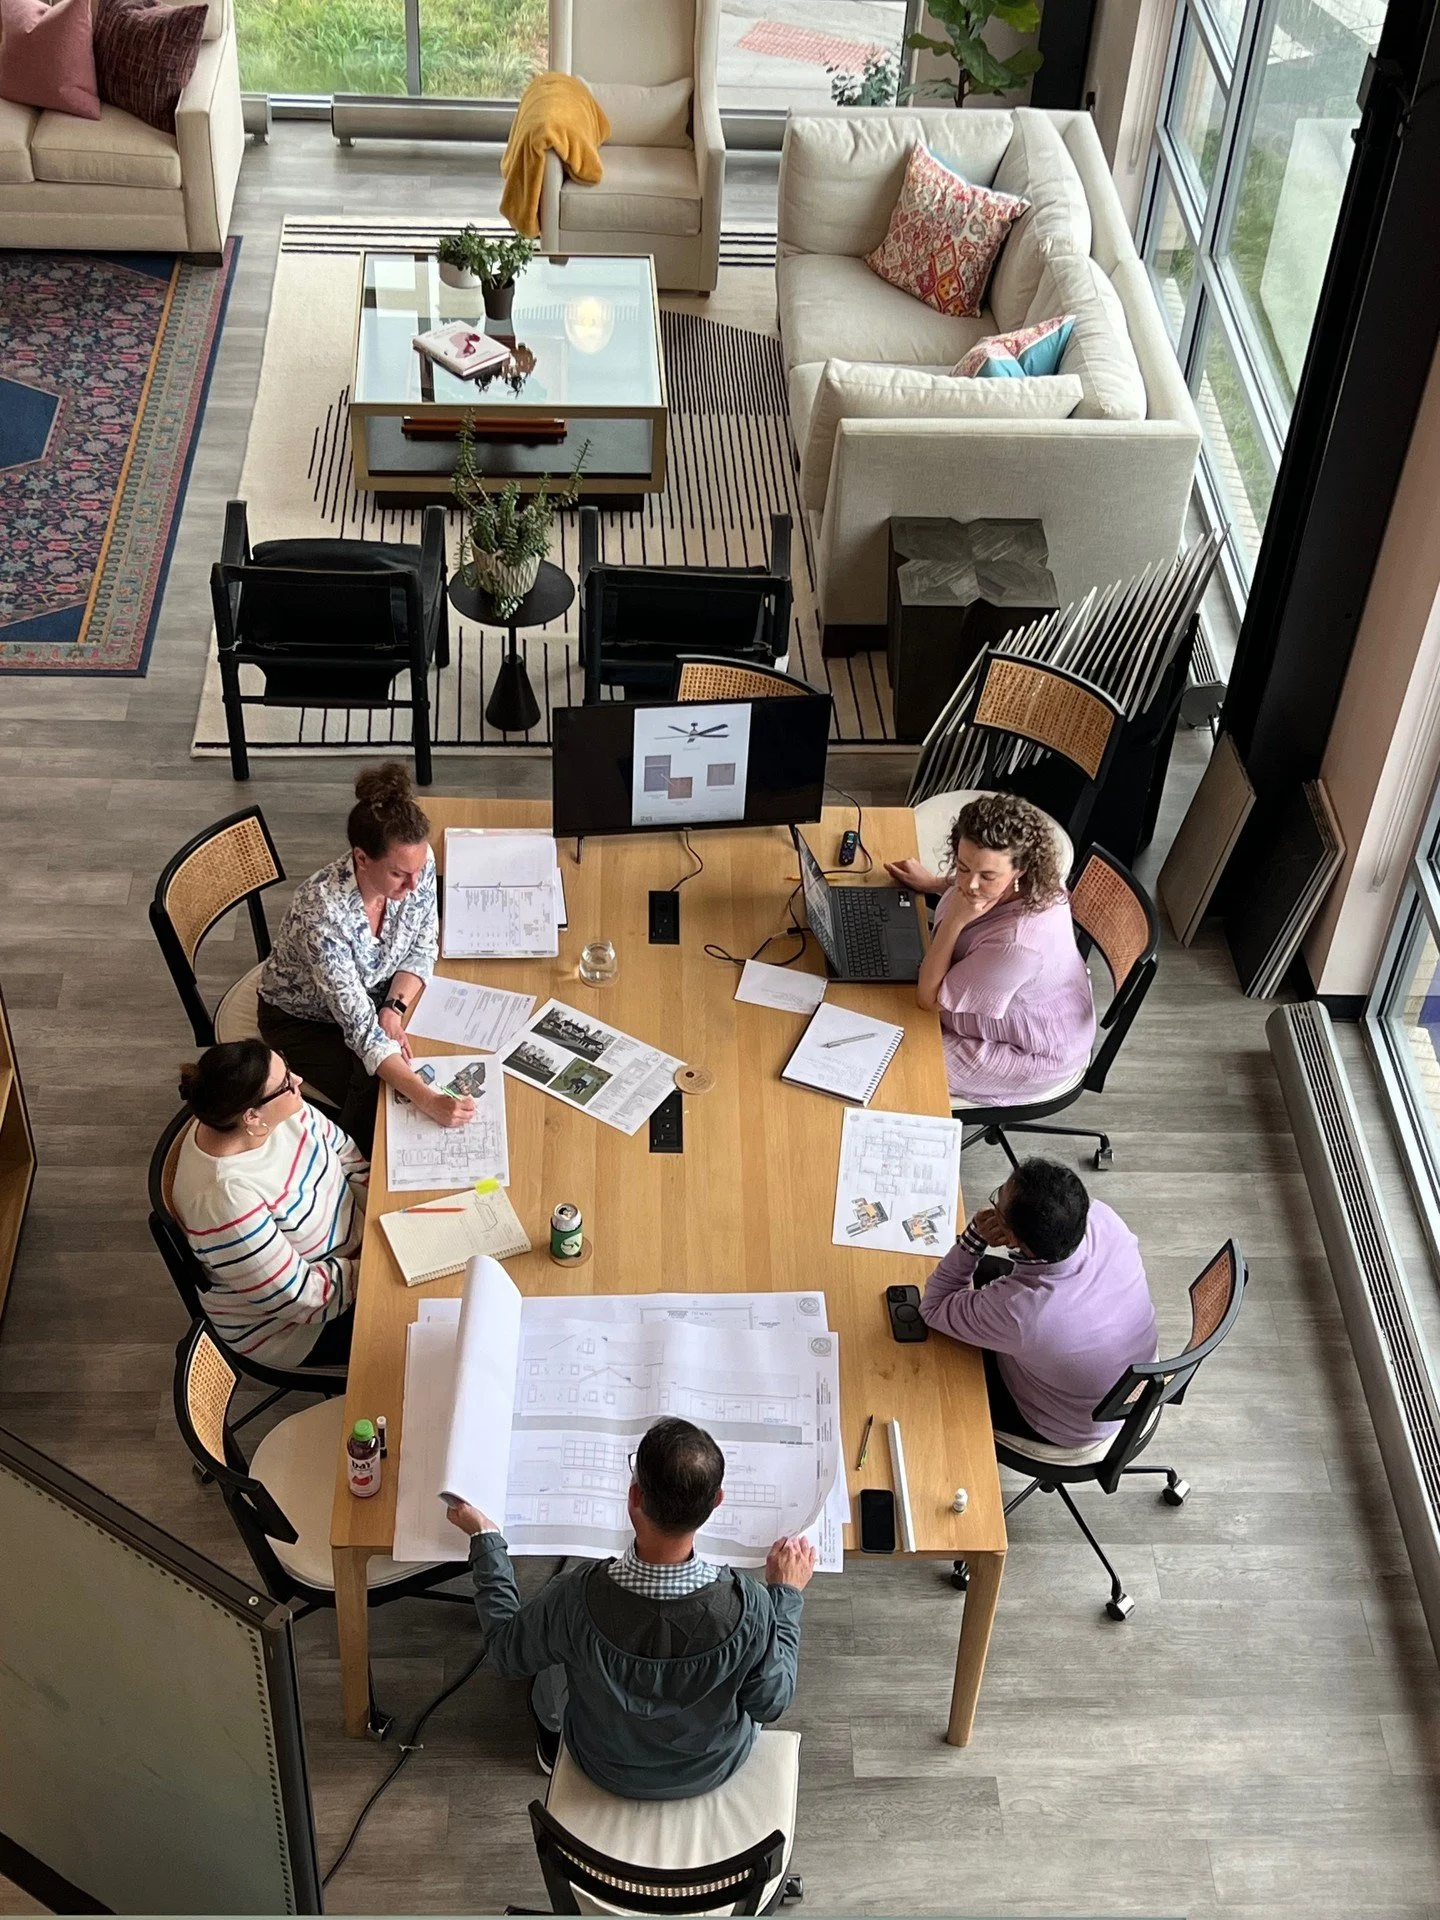
Our team at our Interior Design Studio in Chapel Hill, NC. From left to right, Cat (CEO and principle designer), Krista (Operations), Ryan (install manager) and Julian (design tech).
Connect With Us
Have questions about your own home design?
We’d love to help. Tap the button below to send us a message.